














Address
12852 44th Place Ne, Saint Michael, MN
Price
$ 485,000
Property Attributes
- ID#7150624
- TypeSingle Family
- Listing Status Active
- CountyWRIGHT
- CitySaint Michael
- AreaHypointe 2nd Add
- NeighborhoodHypointe 2nd Add
- Zip55376
- StyleSingle Family
- Year Built2002
- Taxes$ 4440
- Price$ 485,000
- Bedrooms5
- Full Bathrooms3
- Half Bathrooms1
- Sqr Footage2844
- Lot Size0.35 Acres
Data Source:
Northstar MLS (NSTAR)
Property Description
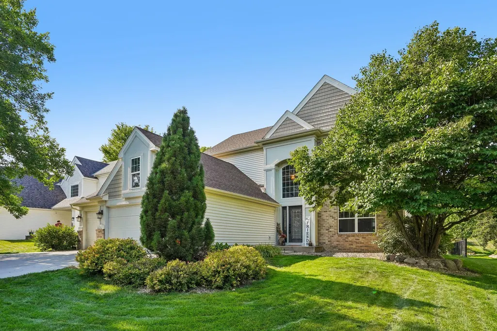
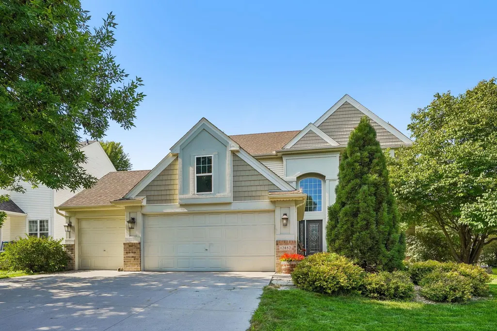
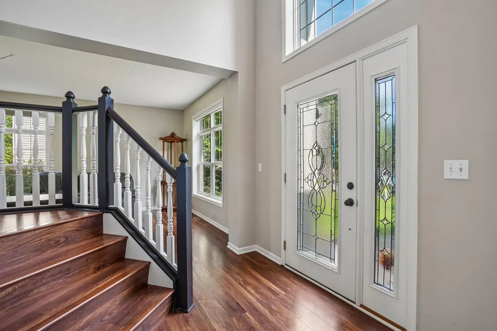
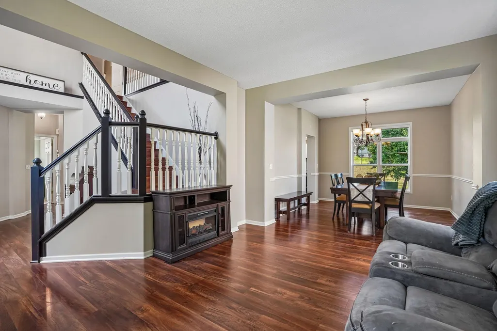
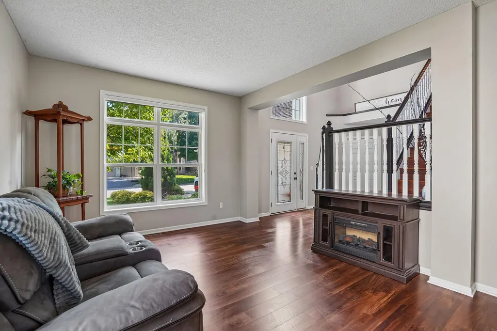
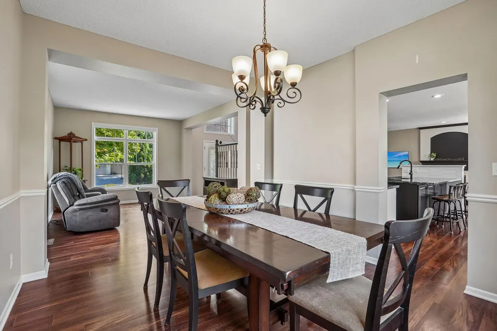
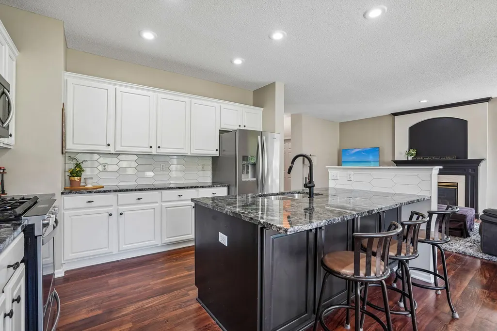
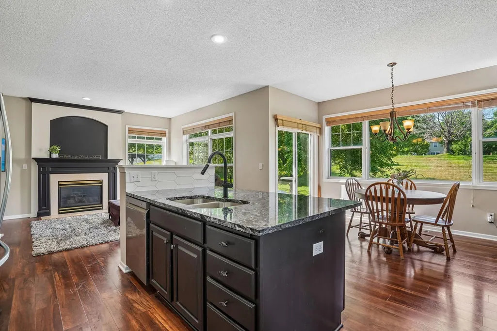
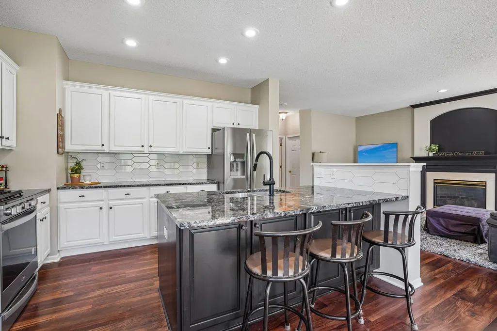
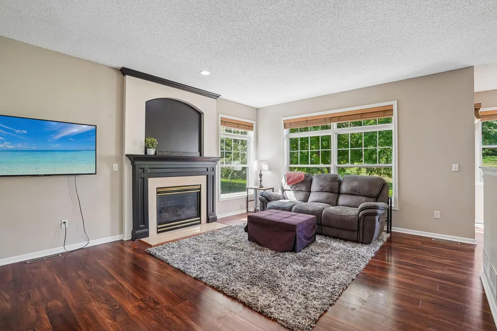
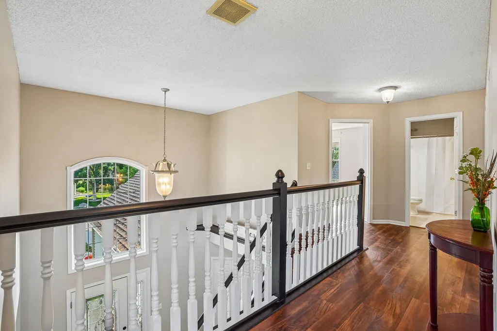
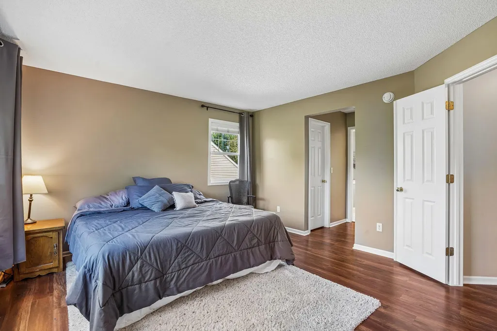
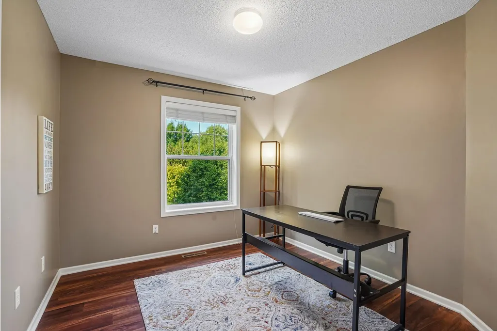
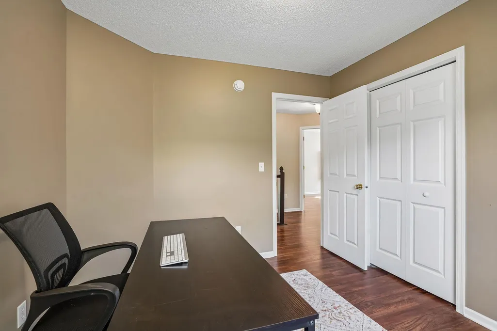
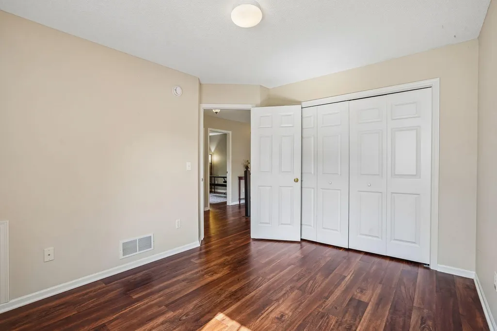
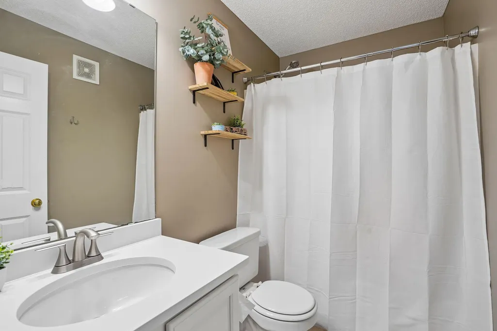
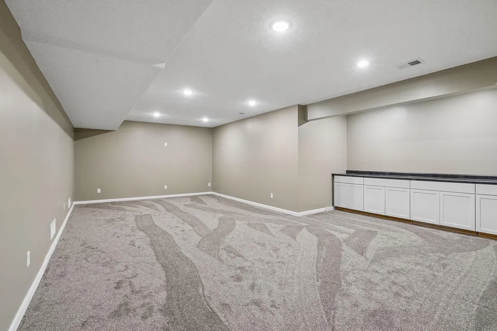
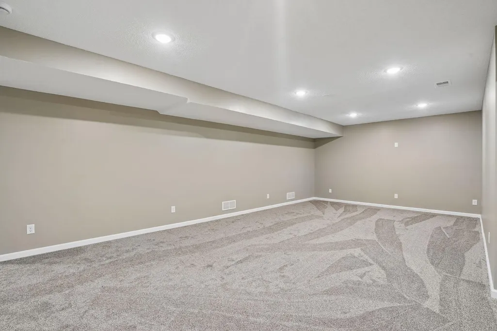
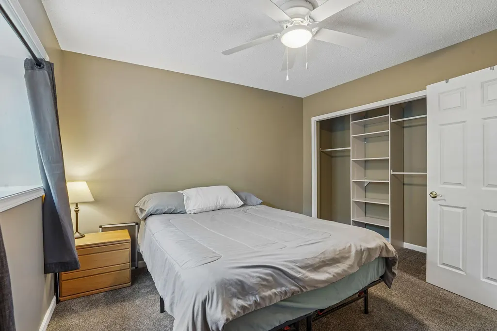
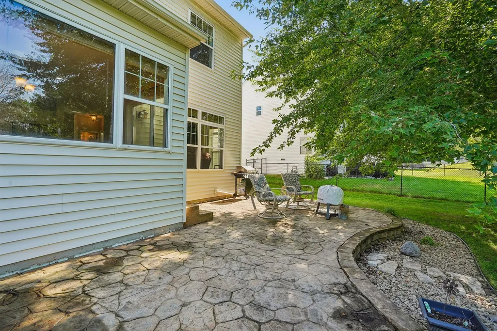
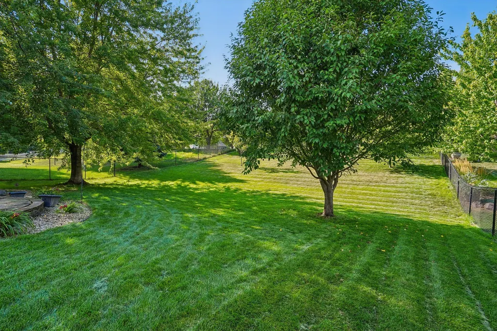
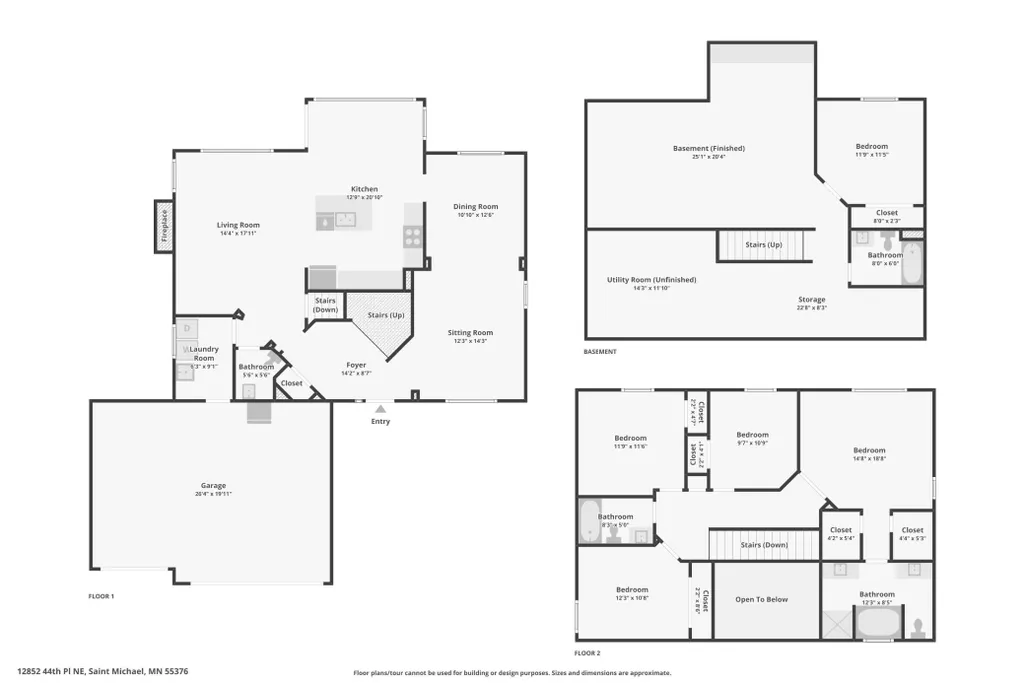
Welcome to this inviting St. Michael home, offering a spacious layout, thoughtful updates, and plenty of room to grow. The main level features a comfortable living room, formal dining room, and a fully renovated kitchen with an eat-in area that opens to the main level family room, creating a seamless flow for everyday living. Enjoy luxury vinyl plank and tile flooring, stainless steel appliances, and beautifully updated living spaces throughout. Upstairs, find four bedrooms, including a private primary suite with dual vanities, separate tub and shower, and two walk-in closets. The finished lower level adds even more flexibility with a large family room, an additional bedroom, and a 3/4 bathroom. Outside, enjoy a generous backyard with plenty of room to play and a stamped concrete patio for relaxing or gathering. Conveniently located near St. Michael amenities, parks, schools, and more, this home offers space, flexibility, and comfort in a sought-after community.
| Price History | |
|---|---|
| 9/25/2026 | Listed $485,000 |
General Features
| Living Area | 2844 |
|---|---|
| Sewer | City Sewer/Connected |
| Heating | Forced Air |
| Cooling | Central Air |
| Roof | Age Over 8 Years |
| Appliances | Cooktop,Dishwasher,Disposal,Dryer,Gas Water Heater,Microwave,Refrigerator,Stainless Steel Appliances,Water Softener Owned |
| Garage Spaces | 3 |
| Pool Features | None |
| Year Built | 2002 |
| Electric | Circuit Breakers |
| Levels | Two |
| Property Subtype | Single Family |
| Tax Year | 2025 |
| Accessibility | None |
| County | Wright |
| New Construction | No |
| Property Type | Residential |
| HOA | No |
| Contingency | None |
| Subdivision Name | Hypointe 2nd Add |
| Other Structures | Shed(s) |
| Full Baths | 2 |
| Directions | 241 to Naber,left on Frankfort,left on Mellum,home is on the right |
| City | Saint Michael |
| High School District | St. Michael-Albertville |
| Zoning Description | Residential-Single Family |
| Lot Size Units | Acres |
| Property Attached Y/N | No |
| Land Lease Y/N | No |
| Tax Annual Amount | 4440 |
| Additional Parcels Y/N | No |
| Virtual Tour | https://www.zillow.com/view-imx/e3ac851b-ee6f-4ae7-a598-89cea46e5daa?wl=true&setAttribution=mls&initialViewType=pano |
| Standard Status | Active |
| Lender Owned | No |
| Amenities Unit | Kitchen Center Island,In-Ground Sprinkler |
| PostalCity | Saint Michael |
Interior Features
| Basement | Drainage System,Egress Window(s),Finished |
|---|---|
| Basement (Y/N) | Yes |
| Fireplace Y/N | No |
| Above Grade Finished Area | 2204 |
| Half Baths | 1 |
| 3/4 Baths | 1 |
| Laundry Features | Laundry Room |
| Total Bedrooms | 5 |
| Below Grade Finished Area | 640 |
| Total Baths | 4 |
| Bath Desc | 3/4 Basement,Full Primary,Main Floor 1/2 Bath,Upper Level Full Bath |
| Dining Room Description | Breakfast Area,Kitchen/Dining Room,Separate/Formal Dining Room |
| Fuel | Electric,Natural Gas |
| Garage Square Feet | 640 |
Exterior Features
| Fencing | Chain Link,Full |
|---|---|
| Parking Features | Attached Garage,Garage Door Opener |
| Lot Features | Sod Included in Price |
| Water Source | City Water/Connected |
| Lot Size Area | 0.35 |
| Building Area Total | 3324 |
| Lot Dimensions | 72x209x70x246 |
| Waterfront Y/N | No |
| Foundation Area | 1204 |
| Road Frontage Type | City Street |
| Road Responsibility | Public Maintained Road |
Amenities
- Foreclosure
- Views
- Short Sale
- New Construction
- Adult 55+
- Lease To Own
- No HOA Fees
- Furnished
- Primary On Main
- Air Conditioning
- Seller Finance
- Green
- Fixer Upper
- Horse
- Golf
- Fireplace
- Deck
- Garage
- Basement
- Pool
Property vs Single Family Average in 55376
Price
Taxes
Year Built

