
Views - Primary on Main












Address
908 Kaymar Lane, Burnsville, MN
Price
$ 479,900
Property Attributes
- ID#7150250
- TypeSingle Family
- Listing Status Active
- CountyDAKOTA
- CityBurnsville
- AreaOrchard Gardens Country Club Add
- NeighborhoodOrchard Gardens Country Club Add
- Zip55306
- StyleSingle Family
- Year Built1971
- Taxes$ 5559
- Price$ 479,900
- Bedrooms5
- Full Bathrooms3
- Half Bathrooms1
- Sqr Footage2792
- Lot Size0.401 Acres
Data Source:
Northstar MLS (NSTAR)
Property Description
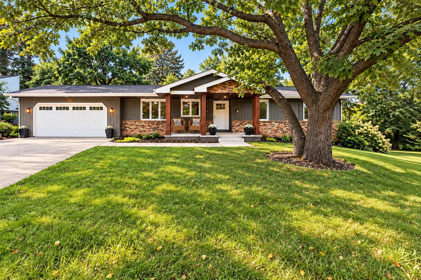
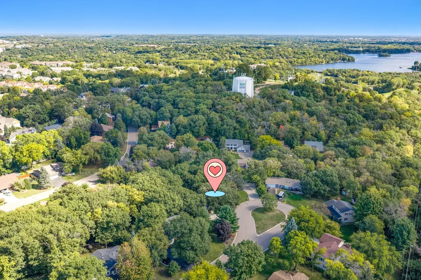
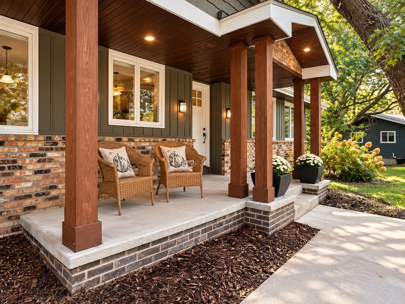
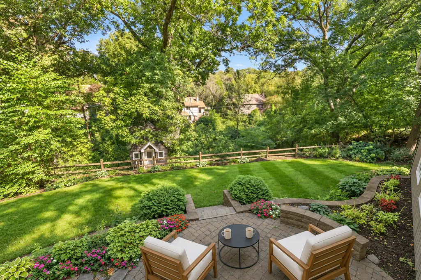
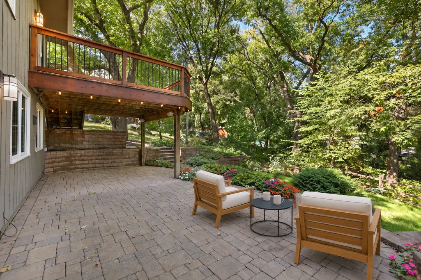
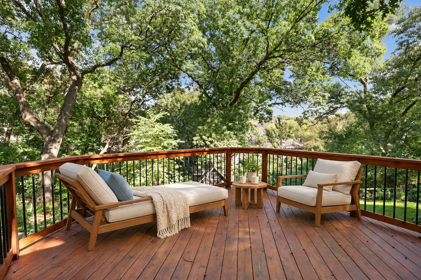
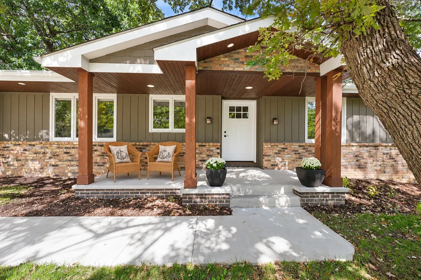
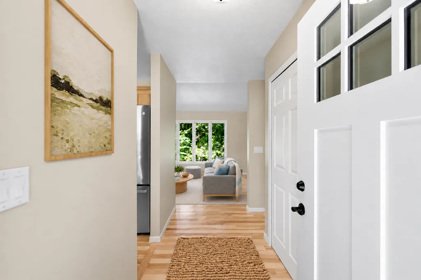
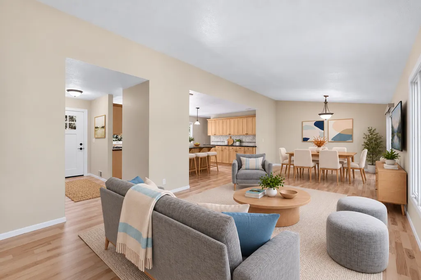
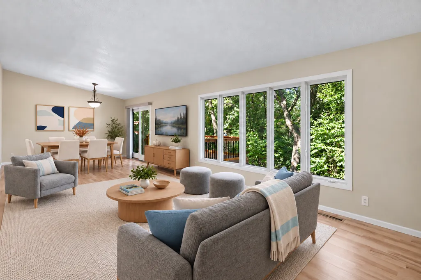
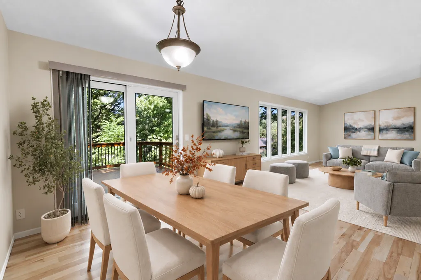
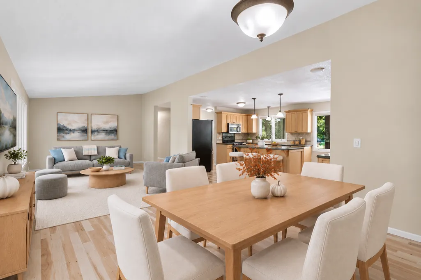
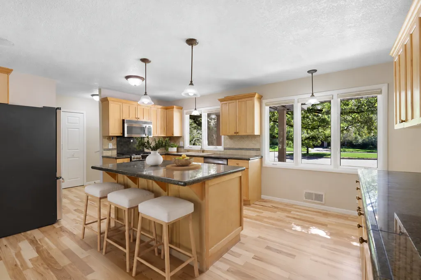
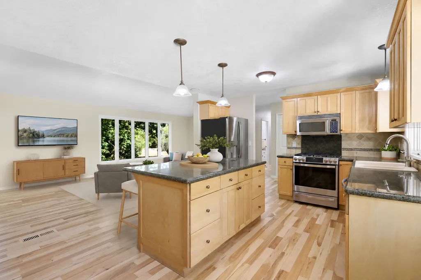
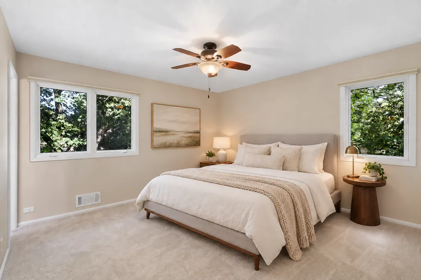
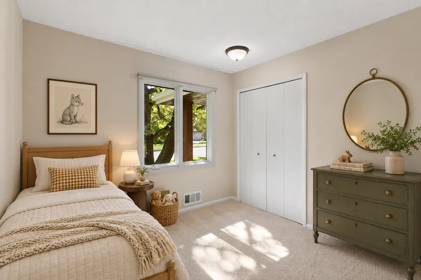
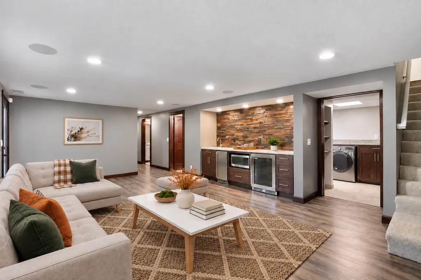
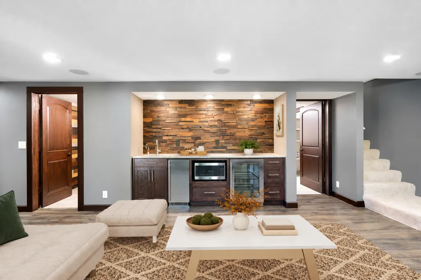
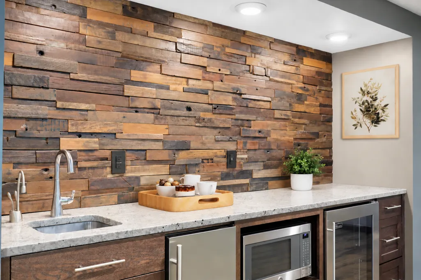
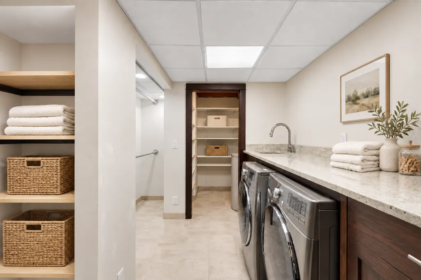
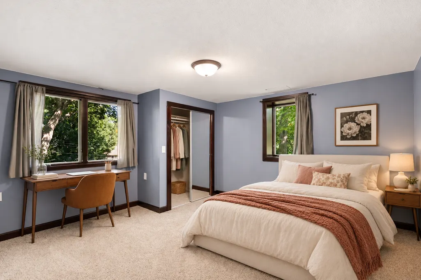
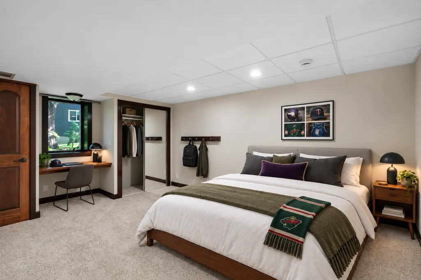
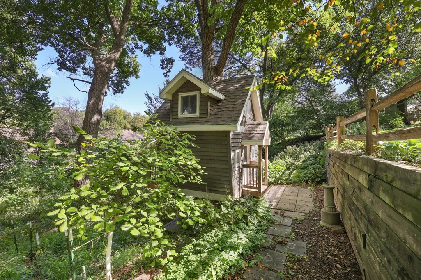
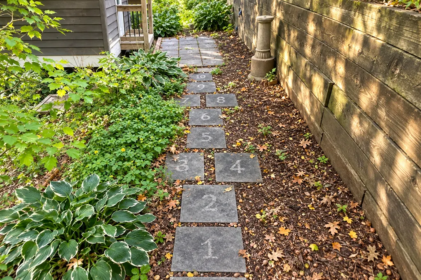
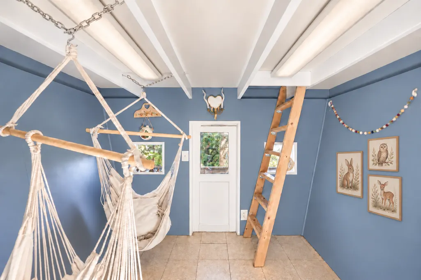
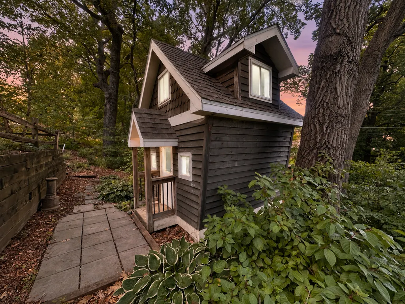
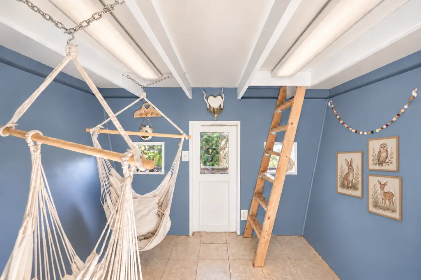
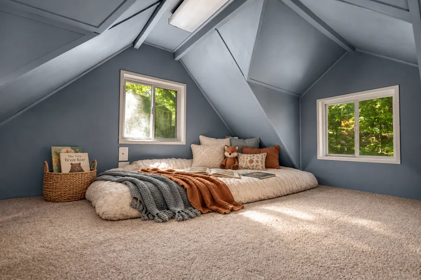
WRAPPED IN TREES! Follow the curve of the cul-de-sac to this 5-bedroom ranch (plus a bonus room!) in historic Orchard Gardens. A Craftsman-inspired porch and warm brickwork welcome you home. The houses here have breathing room between them, and this one sits on nearly half an acre with a private, wooded backyard. Look a little farther into the trees, and you’ll spot an enchanted playhouse. And yes, this address is in award-winning Lakeville Area Schools (ISD 194). As crisp mornings usher in falling leaves and sweater weather, this is the kind of place that makes staying in feel like a treat. Step inside and the hickory floors will sweep you off your feet. Soothing neutrals and leafy views make it easy to settle in and stay awhile. The heart of the home is an absolute showstopper! The kitchen, with barstool seating, flows into dining and living areas filled with windows. Maple cabinets, granite counters, and stainless appliances set the scene, while a long stretch of counter space gives you room to roll out dough, spread out a holiday feast, or have a few cooks in the kitchen. The open layout is pure magic for cooking, entertaining, and memory-making. Just off the main living area, the cedar deck delivers the treehouse feeling you never quite outgrow. Dinner out here? Absolutely. A spiced latte and nowhere you need to be? Even better. Three of the five bedrooms, including the primary, are together on the main floor. Head down to the walkout lower level, where a stunning barnwood wall gives the family room its wow factor. It’s made for epic movie marathons (popcorn required!), while the kitchenette—with a sink, microwave, ice maker, beverage cooler, and instant hot water tap—is ready for signature cocktails and good times. Two bedrooms and a bonus room offer space to spread out, with flexibility for guests or multigenerational living. The lower level also has two luxe bathrooms with heated tile floors: one with a beautifully tiled walk-in shower, and the other with a tiled tub-and-shower combination. The laundry room brings a little polish to the practical stuff, with a long granite folding counter, sink, and drying closet. Step out from the walkout lower level to a patio framed by garden beds and towering trees. Numbered stepping stones lead to the storybook playhouse, complete with a little front porch, a balcony among the branches, and all the charm of a cottage from the pages of a fairy tale. If tinkering is your thing, the insulated and heated attached garage is ready for hobbies and DIY projects. There’s a spirit of adventure here…it’s the perfect setting for big imaginations, cozy nights, and all the little moments that become your favorite memories.
| Price History | |
|---|---|
| 9/26/2026 | Listed $479,900 |
General Features
| Living Area | 2792 |
|---|---|
| Sewer | City Sewer/Connected |
| Heating | Forced Air,In-Floor Heating,Radiant |
| Cooling | Central Air |
| Roof | Age 8 Years or Less,Asphalt,Pitched |
| Appliances | Dishwasher,Disposal,Dryer,Exhaust Fan,Water Filtration System,Microwave,Range,Refrigerator,Stainless Steel Appliances,Washer,Water Softener Owned |
| Garage Spaces | 2 |
| Pool Features | None |
| Year Built | 1971 |
| Electric | Circuit Breakers,100 Amp Service |
| Levels | One |
| Property Subtype | Single Family |
| Tax Year | 2026 |
| Accessibility | None |
| County | Dakota |
| New Construction | No |
| Property Type | Residential |
| HOA | No |
| Contingency | None |
| Subdivision Name | Orchard Gardens Country Club Add |
| Other Structures | Other,Storage Shed |
| Full Baths | 2 |
| Directions | From I-35W south,take the County Road 42 exit and head west. Turn left (south) on County Road 5/Kenwood Trail,then left (east) on 155th Street W. Turn right on Kaymar Lane. |
| City | Burnsville |
| High School District | Lakeville |
| Zoning Description | Residential-Single Family |
| Lot Size Units | Acres |
| Property Attached Y/N | No |
| Land Lease Y/N | No |
| Tax Annual Amount | 5559 |
| Additional Parcels Y/N | No |
| Standard Status | Active |
| Lender Owned | No |
| Amenities Unit | Ceiling Fan(s),Deck,Hardwood Floors,Kitchen Center Island,Kitchen Window,Main Floor Primary Bedroom,Natural Woodwork,Patio,Paneled Doors,Porch,Tile Floors,Wet Bar |
| PostalCity | Burnsville |
Interior Features
| Basement | Egress Window(s),Finished,Full,In-Floor Heat,Kitchenette,Storage Space,Tile Shower,Walkout |
|---|---|
| Basement (Y/N) | Yes |
| Fireplace Y/N | No |
| Above Grade Finished Area | 1396 |
| Half Baths | 1 |
| 3/4 Baths | 1 |
| Laundry Features | In Basement,Lower Level,Laundry Room,Sink |
| Total Bedrooms | 5 |
| Below Grade Finished Area | 1396 |
| Total Baths | 4 |
| Bath Desc | 1/2 Primary,3/4 Basement,Basement,Bathroom Ensuite,Full Basement,Private Primary,Main Floor 1/2 Bath,Main Floor Full Bath |
| Dining Room Description | Breakfast Bar,Eat In Kitchen,Informal Dining Room,Kitchen/Dining Room,Living/Dining Room |
| Fuel | Natural Gas |
| Garage Dimensions | 22 x 24 |
| Garage Door Width | 7 |
| Garage Square Feet | 528 |
Exterior Features
| Fencing | Wood |
|---|---|
| Parking Features | Attached Garage,Concrete,Finished Garage,Garage Door Opener,Heated Garage,Insulated Garage,Storage |
| Lot Features | Tree Coverage - Heavy |
| Water Source | City Water/Connected |
| Lot Size Area | 0.401 |
| Building Area Total | 2792 |
| Lot Dimensions | 17,475 |
| Waterfront Y/N | No |
| Foundation Area | 1396 |
| Road Frontage Type | City Street,Cul De Sac,Curbs,Paved Streets |
| Road Responsibility | Public Maintained Road |
Amenities
- Foreclosure
- Views
- Short Sale
- New Construction
- Adult 55+
- Lease To Own
- No HOA Fees
- Furnished
- Primary On Main
- Air Conditioning
- Seller Finance
- Green
- Fixer Upper
- Horse
- Golf
- Fireplace
- Deck
- Garage
- Basement
- Pool
Property vs Single Family Average in 55306
Price
Taxes
Year Built
Visits
 The data relating to real estate for sale on this web site comes in part from the Broker Reciprocity Program of the Regional Multiple Listing Service of Minnesota, Inc. Real estate listings held by brokerage firms other than Premier Real Estate Services are marked with the Broker Reciprocity logo or the Broker Reciprocity thumbnail logo (little black
house) and detailed information about them includes the name of the listing brokers.
The data relating to real estate for sale on this web site comes in part from the Broker Reciprocity Program of the Regional Multiple Listing Service of Minnesota, Inc. Real estate listings held by brokerage firms other than Premier Real Estate Services are marked with the Broker Reciprocity logo or the Broker Reciprocity thumbnail logo (little black
house) and detailed information about them includes the name of the listing brokers.
