
New Construction





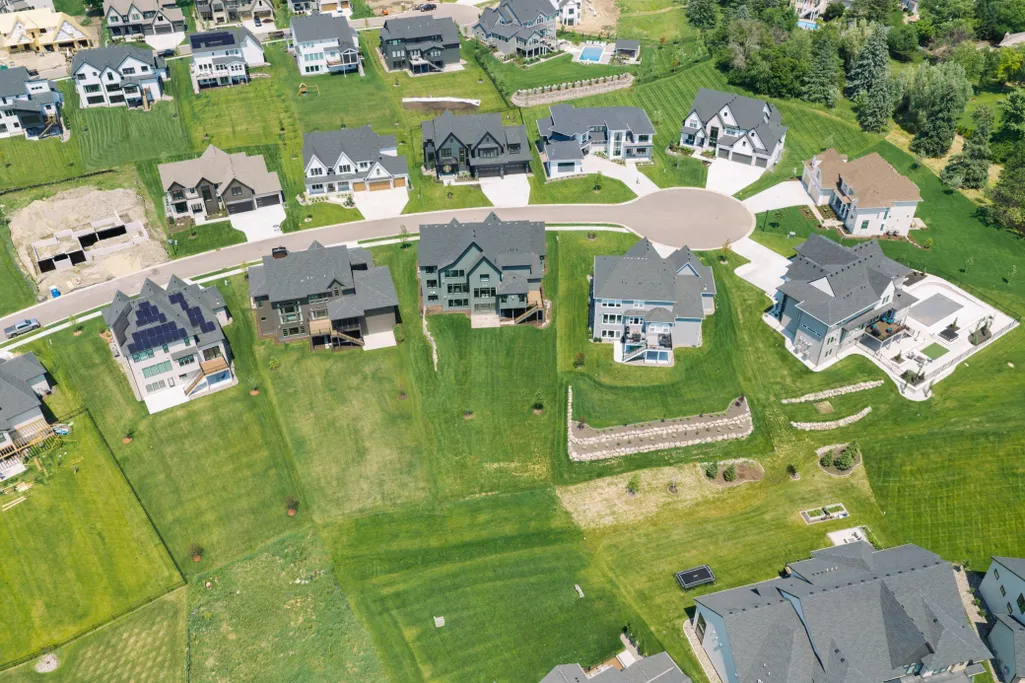
Address
16457 47th Place N, Minneapolis, MN
Price
$ 2,584,900
Property Attributes
- ID#7150150
- TypeSingle Family
- Listing Status Active
- CountyHENNEPIN
- CityMinneapolis
- AreaHollydale
- NeighborhoodHollydale 2nd Add
- Zip55446
- StyleSingle Family
- Year Built2026
- Taxes$ 3406
- Price$ 2,584,900
- Bedrooms5
- Full Bathrooms5
- Half Bathrooms1
- Sqr Footage6573
- Lot Size0.43 Acres
Data Source:
Northstar MLS (NSTAR)
Property Description
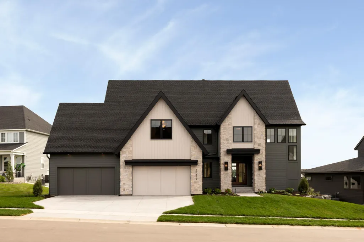
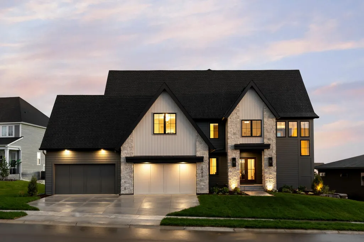
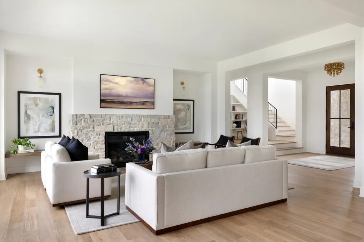
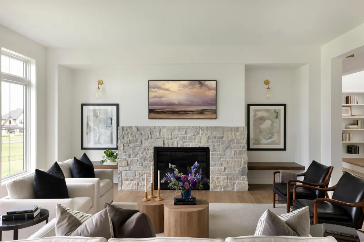
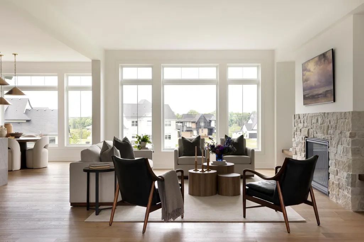
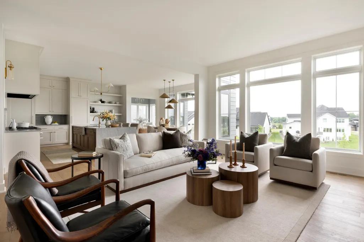
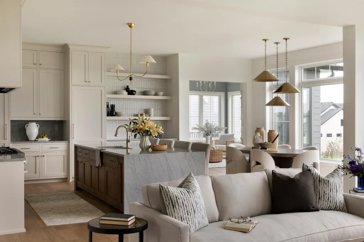
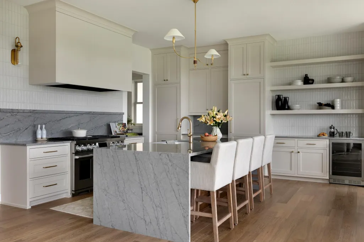
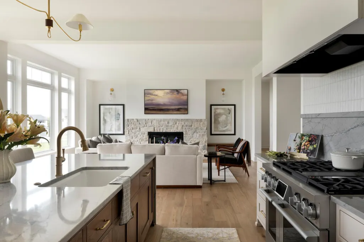
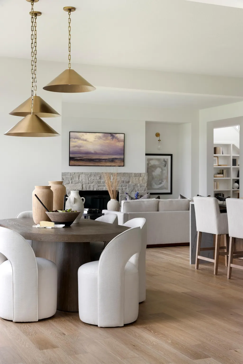
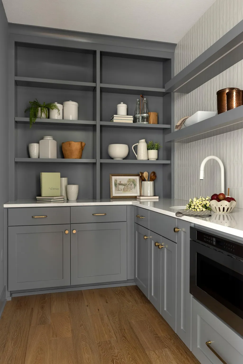
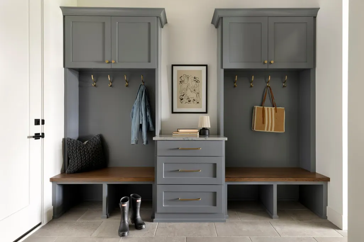
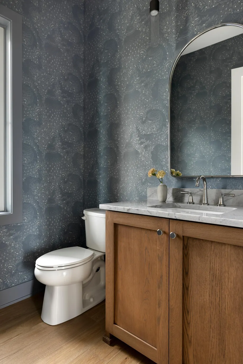
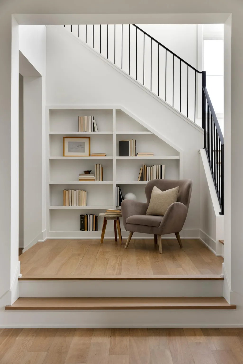
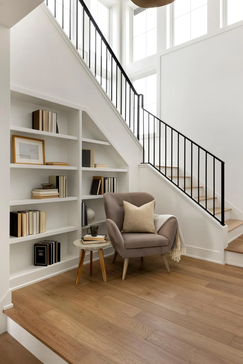
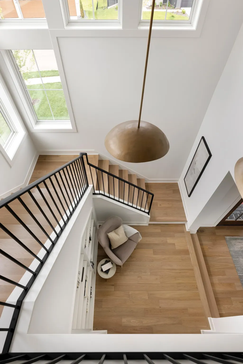
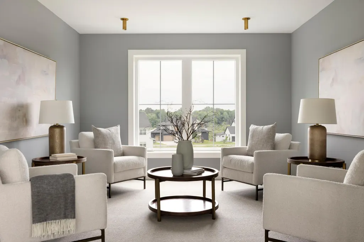
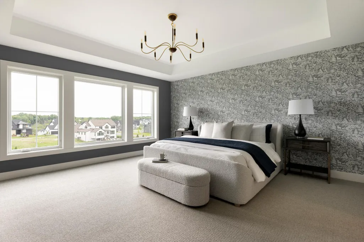
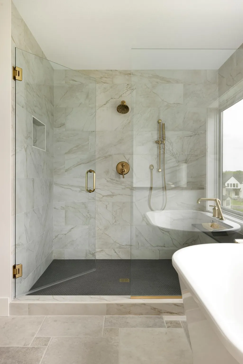
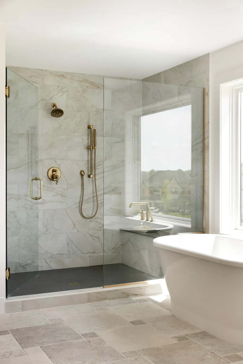
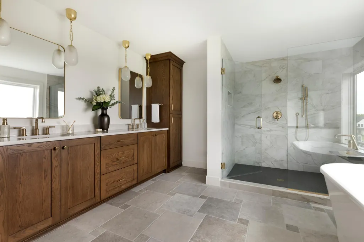
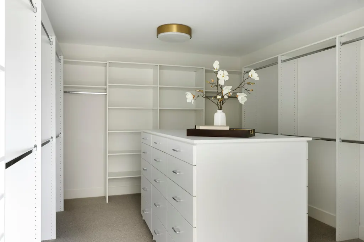
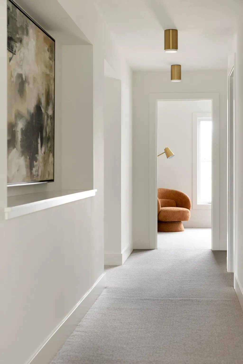
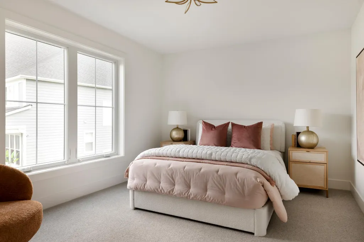
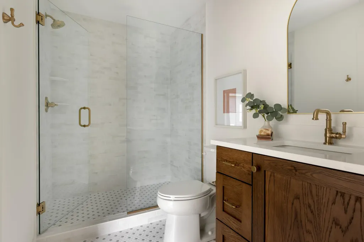
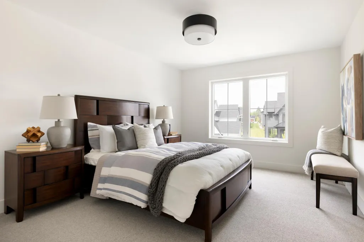
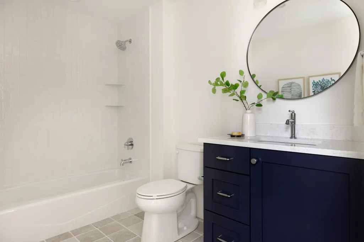
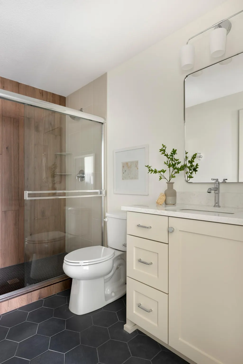
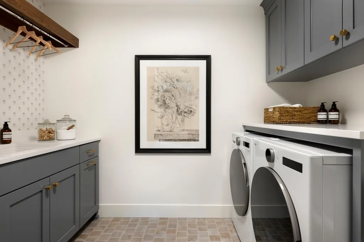
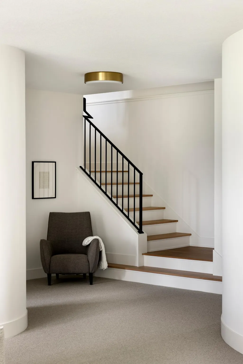
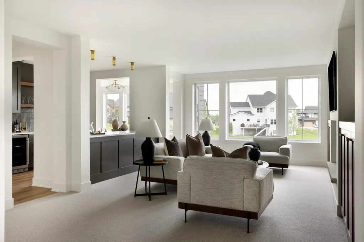
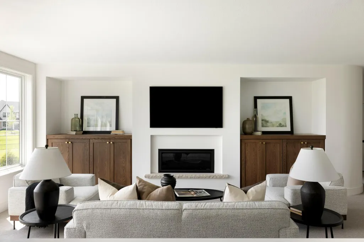
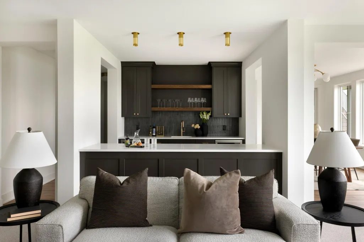
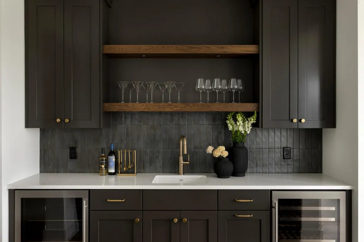
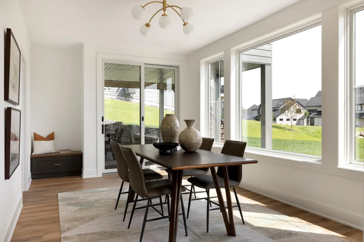
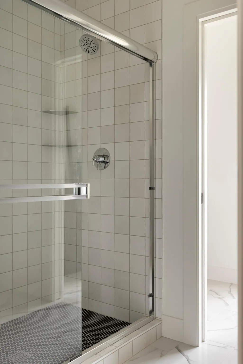
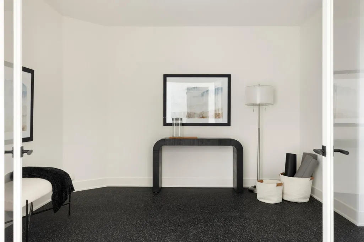
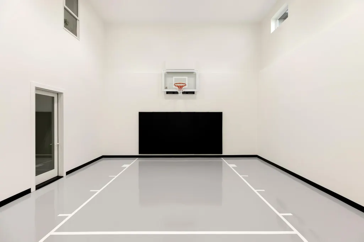
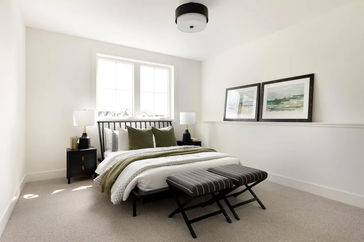
Gonyea Custom Homes proudly presents this stunning property in the Hollydale neighborhood. This stunning home combines contemporary elegance with a touch of feminine charm, creating a true masterpiece in design. As you arrive, the exterior welcomes you with beautiful stonework and soothing earthy tones like taupe and green, setting the stage for a tranquil retreat. Step inside and let the foyer draw you into the great room, where a stone fireplace invites you to enjoy slow mornings or cozy family evenings. The true masterpiece of this home is the kitchen, featuring statement quartz countertops, exquisite tile work, and a functional design that makes everyday living effortless. Discover a hidden gem: the scullery with playful blue cabinetry and a chic white faucet, perfect for culinary adventures. This level also boasts a dining room, a screened porch to savor the changing seasons, a charming powder bath with delightful wallpaper, a practical mudroom, and a study designed for productivity. Ascend the grand staircase adorned with beautiful windows and iron railings to find the primary suite, a sanctuary of relaxation with soothing colors, dreamy wallpaper, and exquisite tile work. Three additional bedrooms, each with ensuite baths, tell their own story with thoughtful design selections perfect for kids and guests alike. A loft, bonus room, and laundry area cater to various needs and lifestyles. Prepare to entertain in the lower level, where a stylish bar area and family room, featuring dark colors and gold fixtures, create an inviting atmosphere. Enjoy additional spaces for fun and recreation, including a sitting room, exercise room, and athletic court. Guests can stay comfortably with a lower-level bedroom and bath. If you’re ready for a home that is as beautiful as it is functional, welcome home. This is not just a house; it’s an experience waiting to unfold.
| Price History | |
|---|---|
| 9/24/2026 | Listed $2,584,900 |
General Features
| Living Area | 6573 |
|---|---|
| Sewer | City Sewer/Connected |
| Heating | Forced Air,Fireplace(s),Humidifier,Zoned |
| Cooling | Central Air,Zoned |
| Appliances | Air-To-Air Exchanger,Cooktop,Dishwasher,Disposal,Double Oven,Dryer,Exhaust Fan,Freezer,Humidifier,Gas Water Heater,Microwave,Refrigerator,Washer,Water Softener Owned |
| HOA Fee | 51 |
| Garage Spaces | 4 |
| Association Fee Includes | Professional Mgmt,Shared Amenities |
| Construction Materials | Concrete,Stone |
| Year Built | 2026 |
| Levels | Two |
| Property Subtype | Single Family |
| Tax Year | 2025 |
| Accessibility | None |
| Assoc Fee Paid Per | Monthly |
| County | Hennepin |
| New Construction | Yes |
| Property Type | Residential |
| HOA | Yes |
| Contingency | None |
| Subdivision Name | Hollydale 2nd Add |
| Full Baths | 2 |
| Directions | Take Hwy 55th W to Vicksburg Ln N. Left on Schmidt Lake Road. Left onto Comstock Ln N and continue left on Comstock Ln N. Turn left onto 47th Pl N. Property will be on the right side of the street. |
| City | Plymouth |
| Association Name | Sharper Management,LLC |
| High School District | Wayzata |
| Zoning Description | Residential-Single Family |
| Lot Size Units | Acres |
| Property Attached Y/N | No |
| Land Lease Y/N | No |
| Tax Annual Amount | 3406 |
| Additional Parcels Y/N | No |
| Builder Name | GONYEA HOMES AND REMODELING & STONEGATE BUILDERS |
| Standard Status | Active |
| Lender Owned | No |
| Amenities Unit | Deck,Exercise Room,French Doors,Kitchen Center Island,Primary Bedroom Walk-In Closet,Porch,In-Ground Sprinkler,Sun Room,Tile Floors,Wet Bar,Walk-In Closet |
| Community Name | Hollydale |
| PostalCity | Minneapolis |
Interior Features
| Basement | Drain Tiled,Finished,Sump Pump,Tile Shower,Walkout |
|---|---|
| Total Fireplaces | 3 |
| Fireplace Features | Family Room,Living Room |
| Basement (Y/N) | Yes |
| Fireplace Y/N | Yes |
| Above Grade Finished Area | 4538 |
| Half Baths | 1 |
| 3/4 Baths | 3 |
| Laundry Features | Laundry Room,Upper Level |
| Total Bedrooms | 5 |
| Below Grade Finished Area | 2035 |
| Total Baths | 6 |
| Bath Desc | 3/4 Basement,Basement,Double Sink,Bathroom Ensuite,Full Primary,Private Primary,Main Floor 1/2 Bath,Separate Tub & Shower,Upper Level 3/4 Bath,Upper Level Full Bath |
| Fuel | Natural Gas |
| Garage Door Width | 8 |
| Garage Square Feet | 921 |
Exterior Features
| Fencing | None |
|---|---|
| Parking Features | Attached Garage,Concrete,Floor Drain,Garage Door Opener,Heated Garage,Insulated Garage |
| Lot Features | Irregular Lot |
| Water Source | City Water/Connected |
| Lot Size Area | 0.43 |
| Building Area Total | 6738 |
| Lot Dimensions | 111X217X60X223 |
| Waterfront Y/N | No |
| Foundation Area | 1698 |
Amenities
- Foreclosure
- Views
- Short Sale
- New Construction
- Adult 55+
- Lease To Own
- No HOA Fees
- Furnished
- Primary On Main
- Air Conditioning
- Seller Finance
- Green
- Fixer Upper
- Horse
- Golf
- Fireplace
- Deck
- Garage
- Basement
- Pool
Property vs Single Family Average in 55446
Price
Taxes
Year Built

