
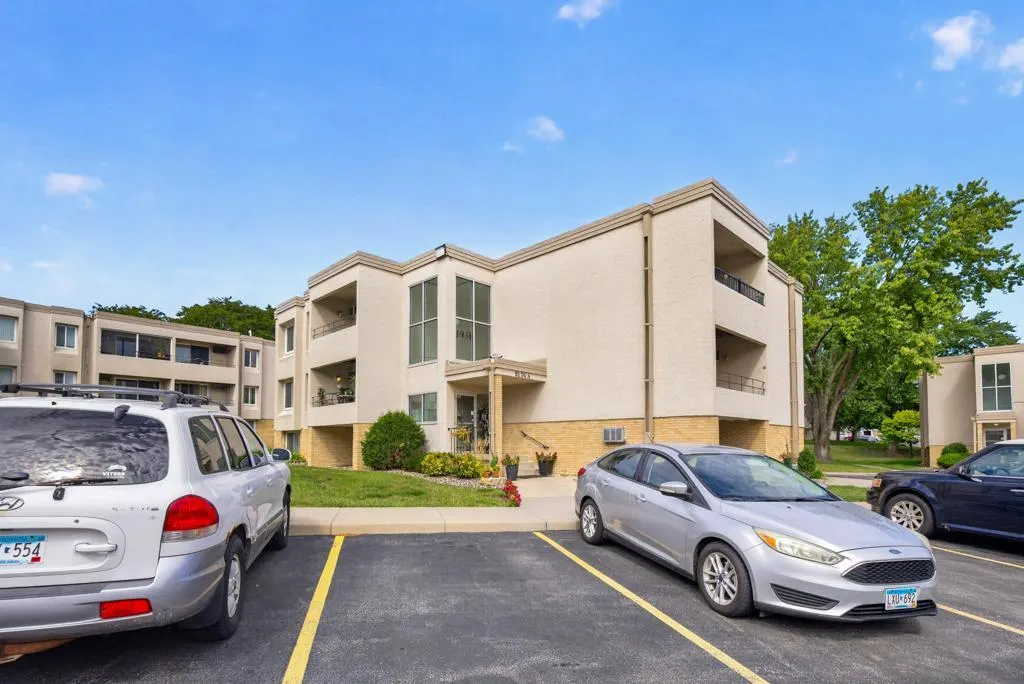
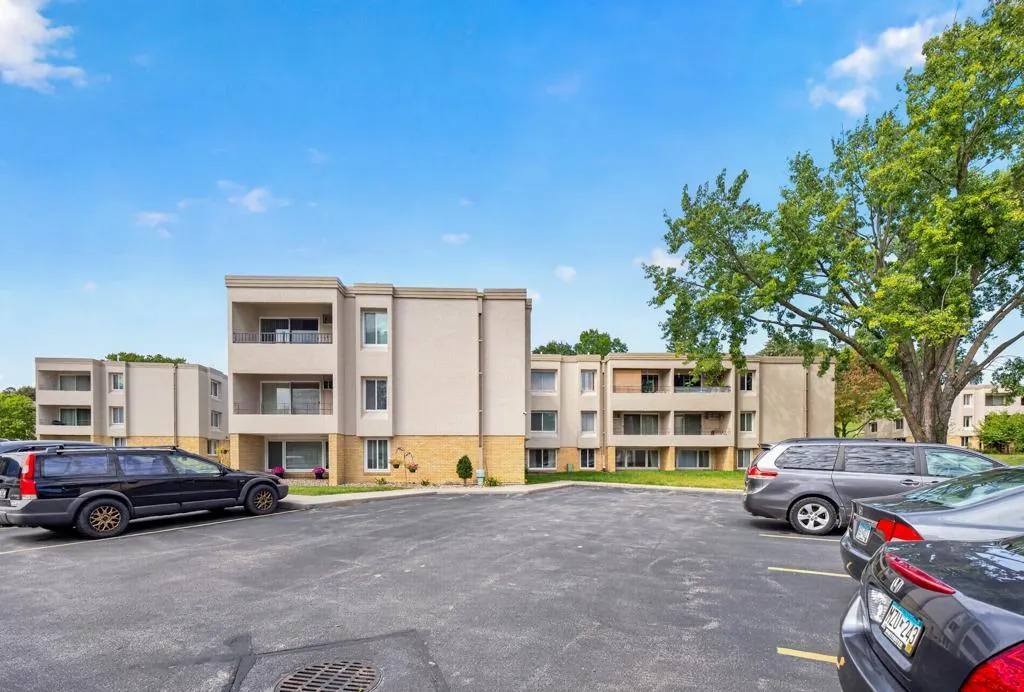
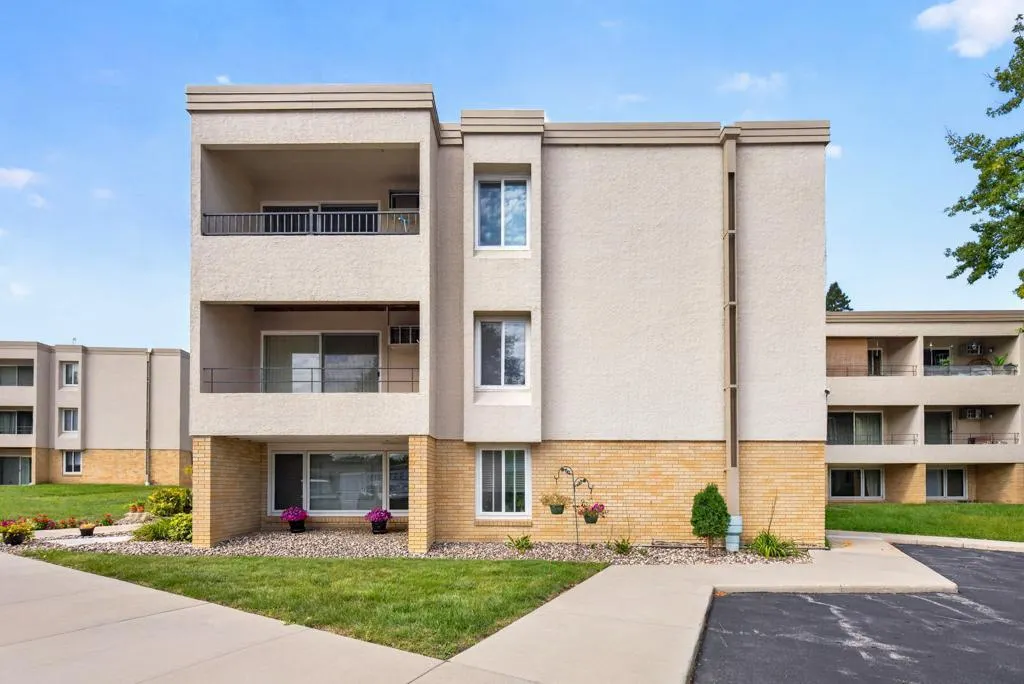
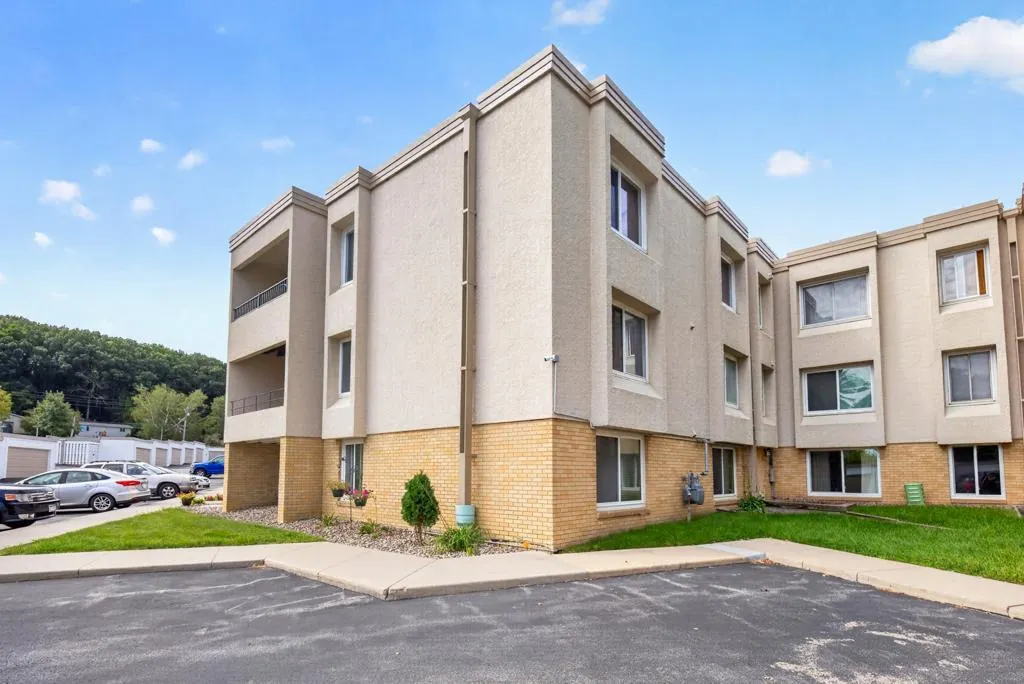






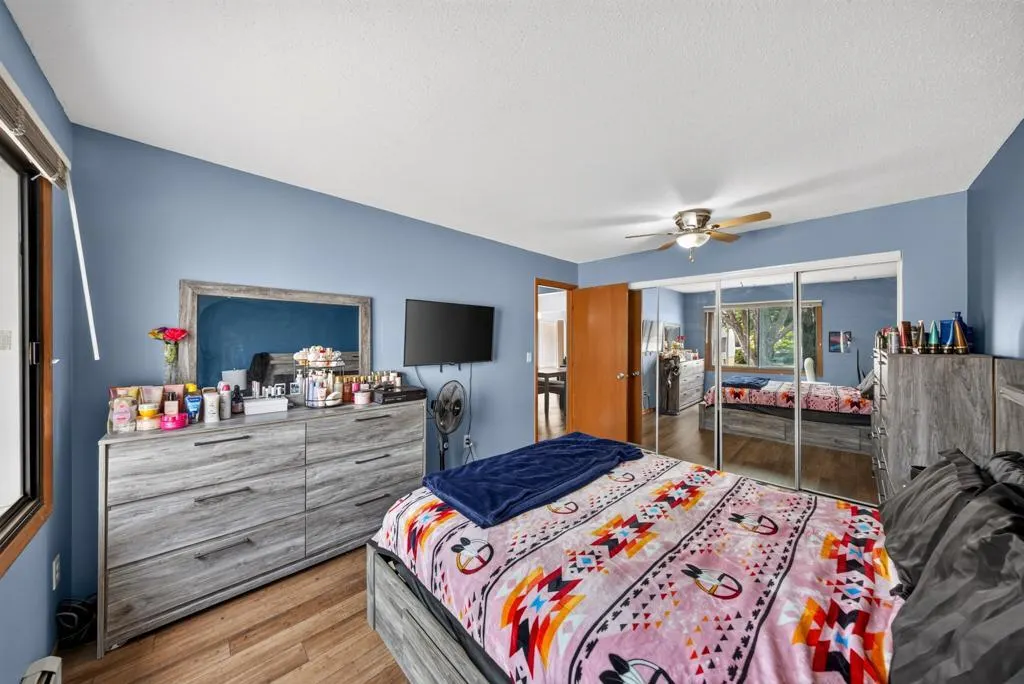

Address
1931 Viking Drive Nw # 21, Rochester, MN
Price
$ 119,000
Property Attributes
- ID#7149683
- TypeSingle Family
- Listing Status Active
- CountyOLMSTED
- CityRochester
- AreaValhalla #6
- NeighborhoodValhalla #6
- Zip55901
- Style(CC) Low Rise (3- Levels)
- Year Built1970
- Taxes$ 1454
- Price$ 119,000
- Bedrooms2
- Full Bathrooms1
- Half Bathrooms0
- Sqr Footage938
Data Source:
Northstar MLS (NSTAR)
Property Description
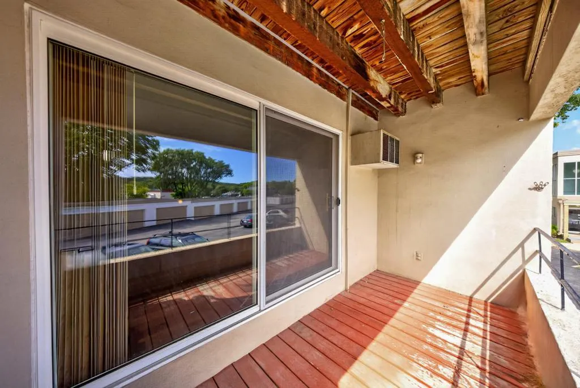
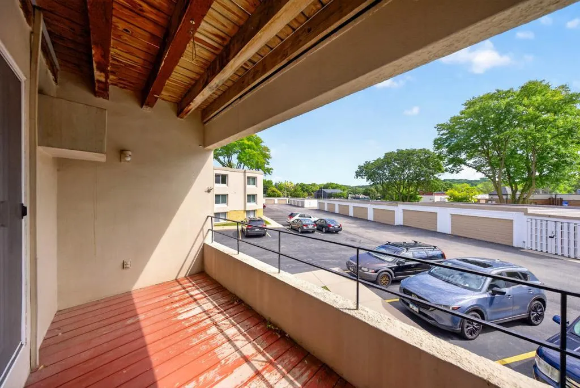
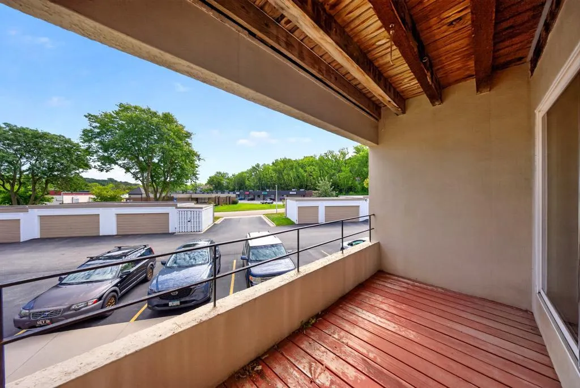
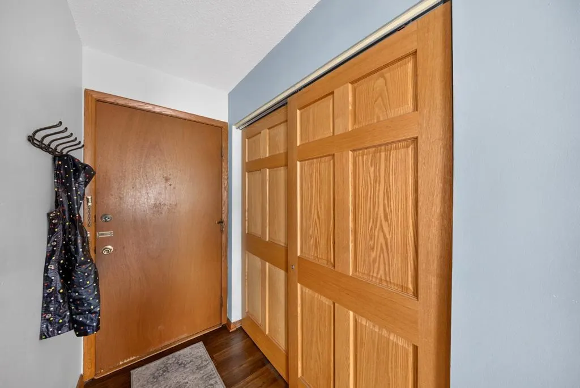
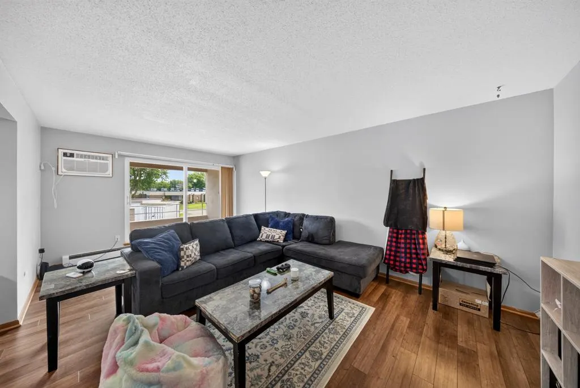
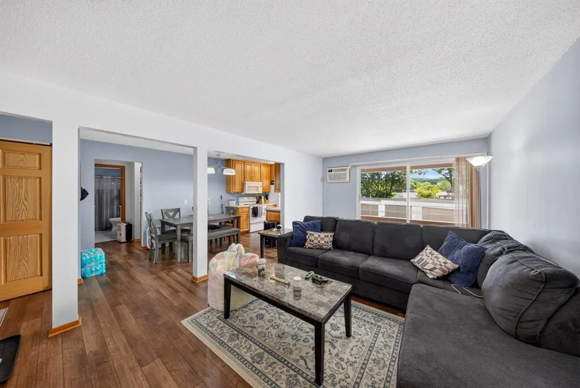
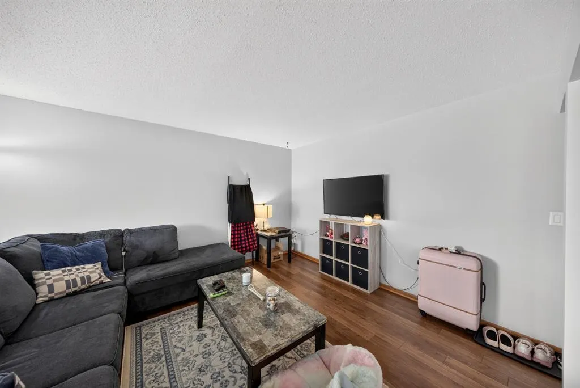
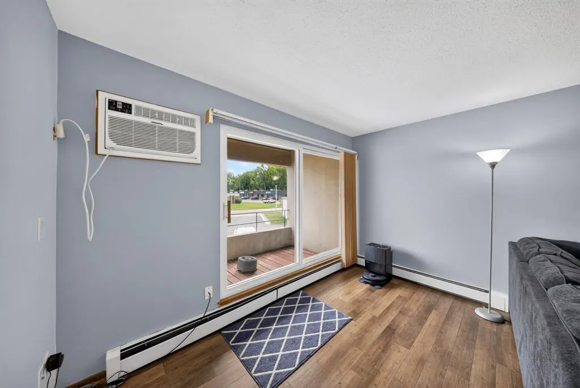
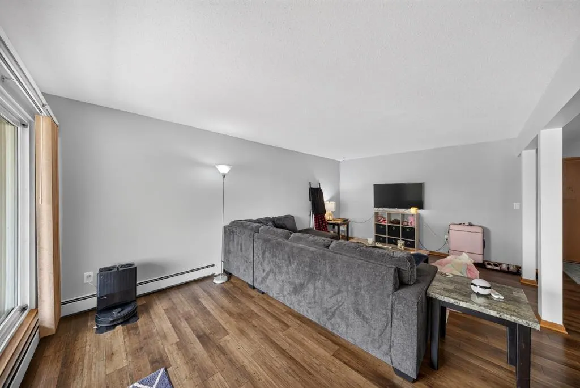
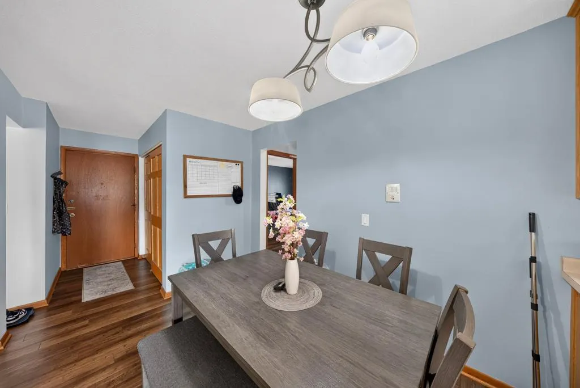
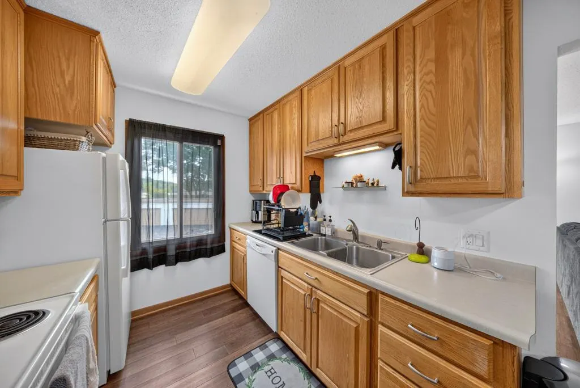
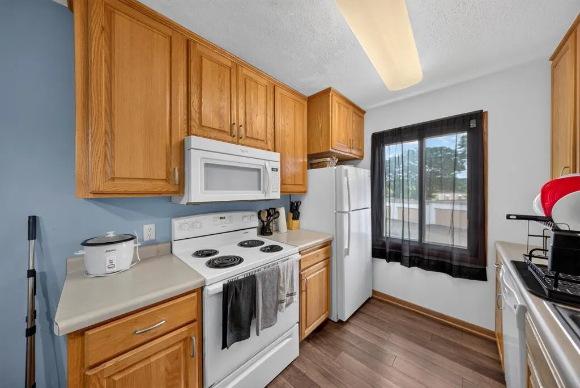
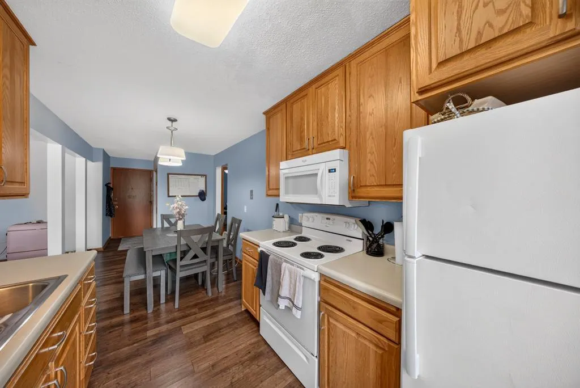
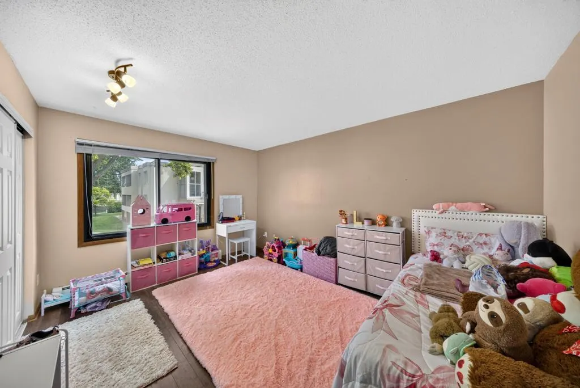
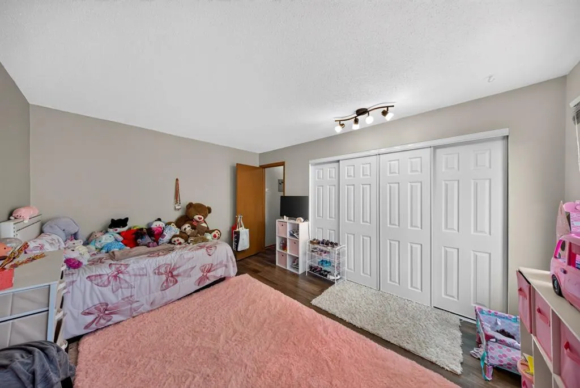
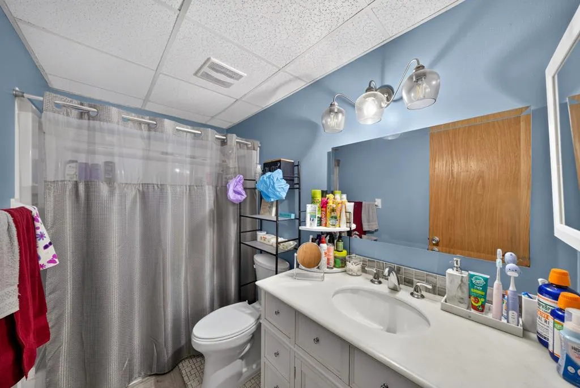
Welcome home to second floor condo with 2 bedrooms and 1 full bathroom. It offers easy-care vinyl flooring throughout with ceramic tile flooring in the bathroom. Enjoy your morning coffee or unwind at the end of the day on the private balcony. Laundry room located next to the unit. Additional amenities include heat, garbage and internet. Stay active in the fitness area, relax in sauna, enjoy the indoor and outdoor swimming pools. Conveniently located near shopping centers, restaurants, and walking trails. Don't miss out on this opportunity - schedule your showing today!
| Elementary School | Middle School | High School |
|---|---|---|
| Churchill-Hoover Elementary School | Kellogg Middle School | Century High School |
| Price History | |
|---|---|
| 9/24/2026 | Listed $119,000 |
General Features
| Living Area | 938 |
|---|---|
| Sewer | City Sewer/Connected |
| Heating | Baseboard |
| Cooling | Wall Unit(s) |
| Appliances | Dishwasher,Microwave,Range,Refrigerator |
| HOA Fee | 488.37 |
| Association Fee Includes | Cable TV,Controlled Access,Hazard Insurance,Heating,Internet,Lawn Care,Maintenance Grounds,Professional Mgmt,Recreation Facility,Sanitation,Sewer,Shared Amenities,Snow Removal,Water |
| Year Built | 1970 |
| Levels | One |
| Unit Number | 21 |
| Property Subtype | (CC) Low Rise (3- Levels) |
| Tax Year | 2026 |
| Accessibility | None |
| Assoc Fee Paid Per | Monthly |
| County | Olmsted |
| New Construction | No |
| Property Type | Residential |
| Association Amenities | Coin-op Laundry Owned,Security Building |
| HOA | Yes |
| Contingency | None |
| Subdivision Name | Valhalla #6 |
| Full Baths | 1 |
| Directions | Take Hwy 52N,take a right on 19th St,now exit into Elton Hills Dr NW,them take a right on Viking Dr NW. |
| High School | Century |
| City | Rochester |
| Association Name | Valhalla Condos |
| High School District | Rochester |
| Zoning Description | Residential-Single Family |
| Lot Size Units | Acres |
| Elementary School | Churchill-Hoover |
| Property Attached Y/N | Yes |
| Land Lease Y/N | No |
| Tax Annual Amount | 1454 |
| Middle/Junior High School | Kellogg |
| Additional Parcels Y/N | No |
| Standard Status | Active |
| Lender Owned | No |
| Amenities Unit | Balcony,Ceiling Fan(s) |
| PostalCity | Rochester |
Interior Features
| Basement | None |
|---|---|
| Basement (Y/N) | No |
| Fireplace Y/N | No |
| Above Grade Finished Area | 938 |
| Total Bedrooms | 2 |
| Total Baths | 1 |
| Bath Desc | Main Floor Full Bath |
| Fuel | Electric |
Exterior Features
| Parking Features | Detached Garage,Guest Parking,Parking Lot,Paved Lot |
|---|---|
| Water Source | City Water/Connected |
| Building Area Total | 938 |
| Lot Dimensions | common |
| Waterfront Y/N | No |
| Foundation Area | 938 |
Amenities
- Foreclosure
- Views
- Short Sale
- New Construction
- Adult 55+
- Lease To Own
- No HOA Fees
- Furnished
- Primary On Main
- Air Conditioning
- Seller Finance
- Green
- Fixer Upper
- Horse
- Golf
- Fireplace
- Deck
- Garage
- Basement
- Pool
Property vs Single Family Average in 55901
Price
Taxes
Year Built

