
Open House Sat, Sep 26th 10:00 AM - 11:30 AM - Primary on Main





Address
2309 Wyoming Court, Sartell, MN
Price
$ 439,900
Property Attributes
- ID#7149673
- TypeSingle Family
- Listing Status Active
- CountySTEARNS
- CitySartell
- AreaFerche South Pinecone 2
- NeighborhoodFerche South Pinecone 2
- Zip56377
- StyleSingle Family
- Year Built2009
- Taxes$ 4638
- Price$ 439,900
- Bedrooms3
- Full Bathrooms2
- Half Bathrooms1
- Sqr Footage2410
- Lot Size0.35 Acres
Data Source:
Northstar MLS (NSTAR)
Property Description
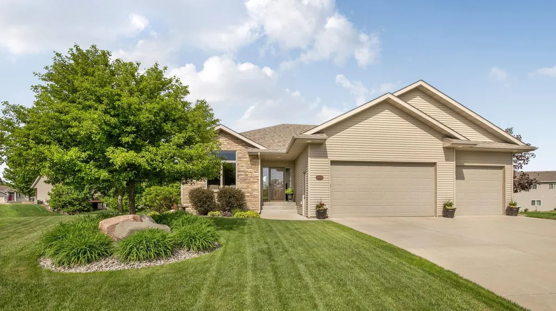
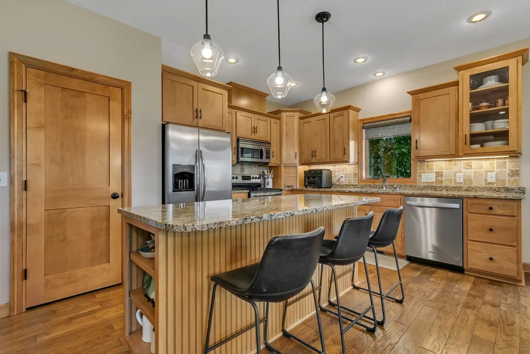
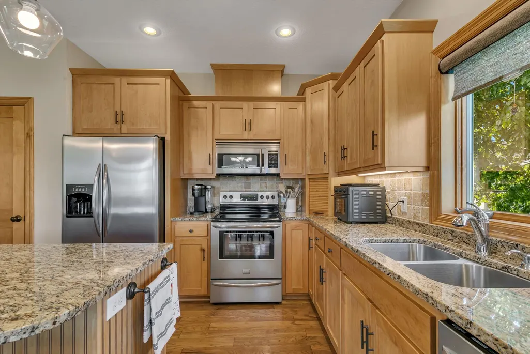
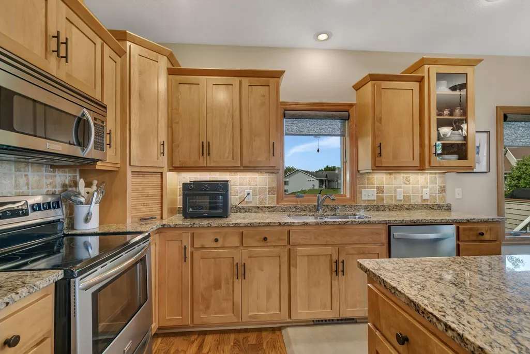
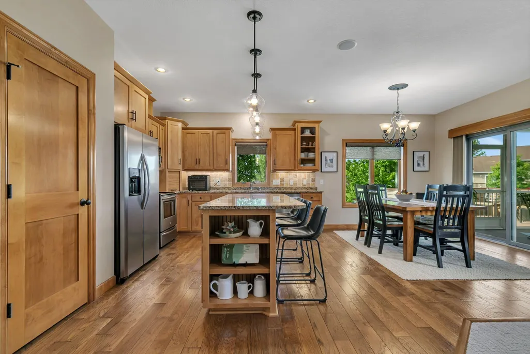
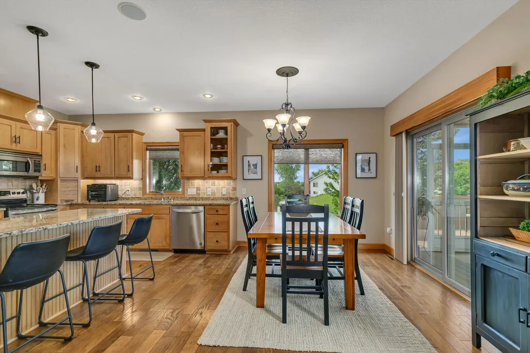
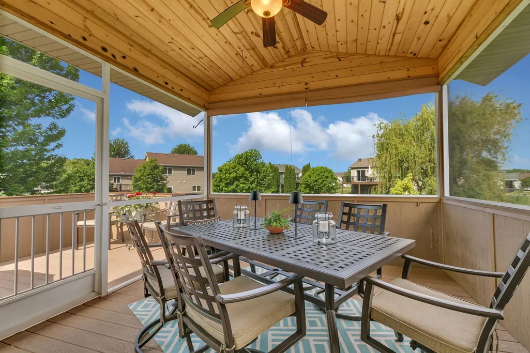
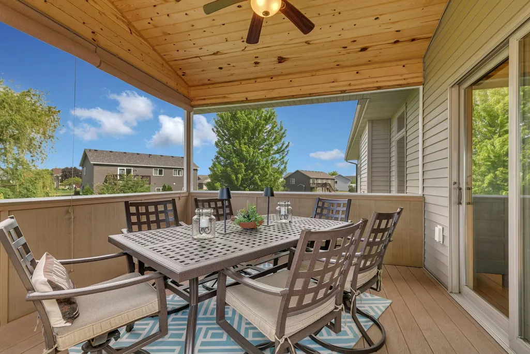
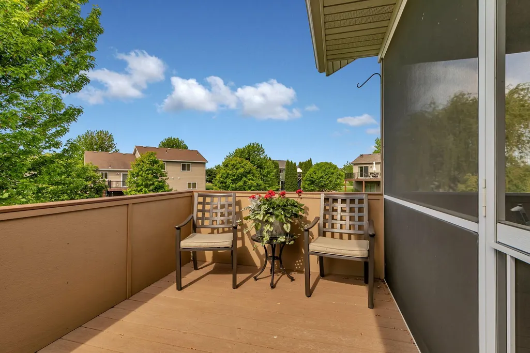
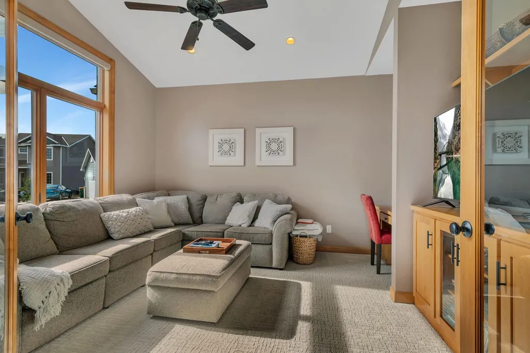
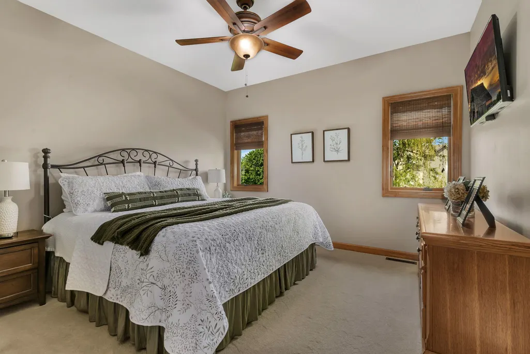
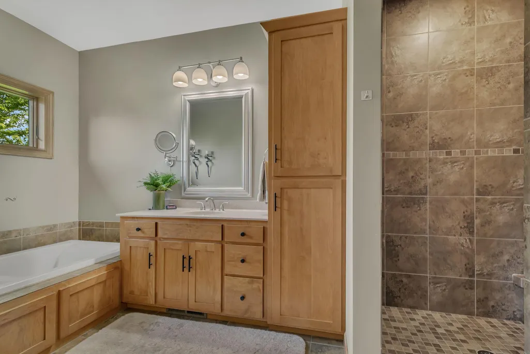
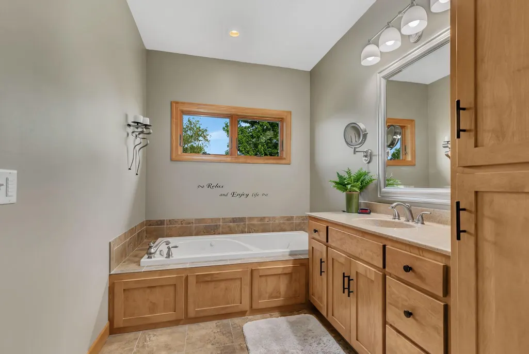
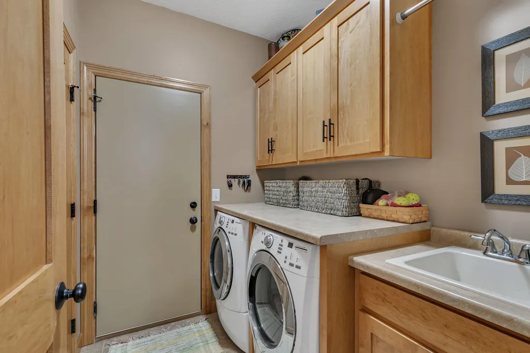
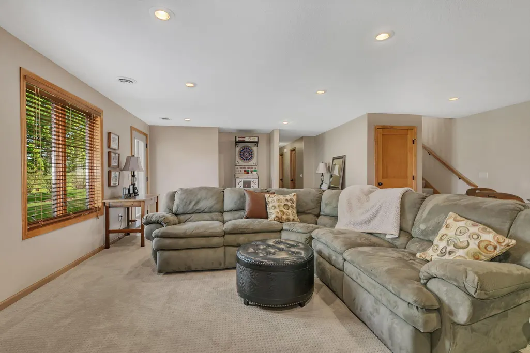
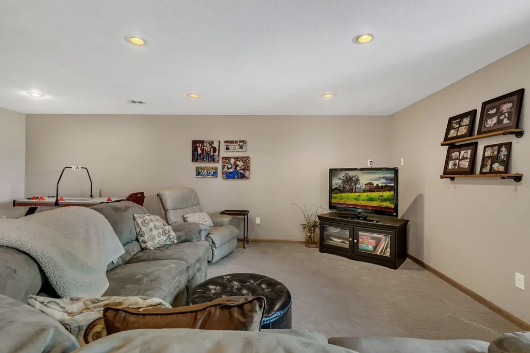
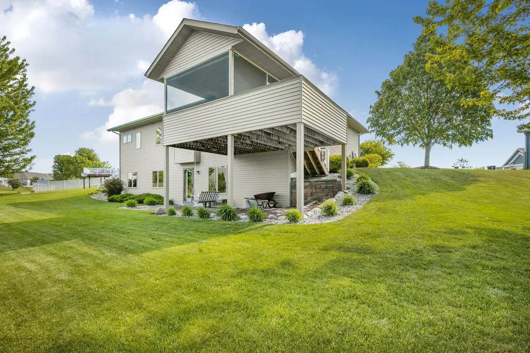
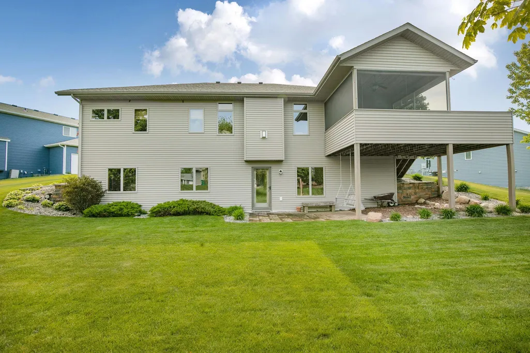
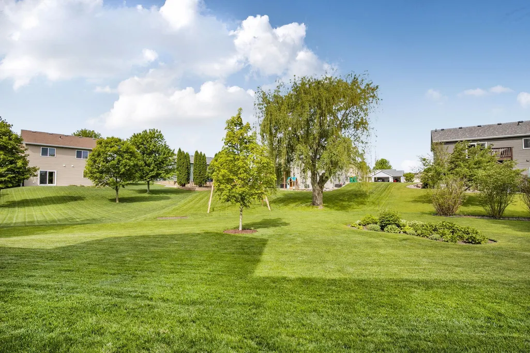
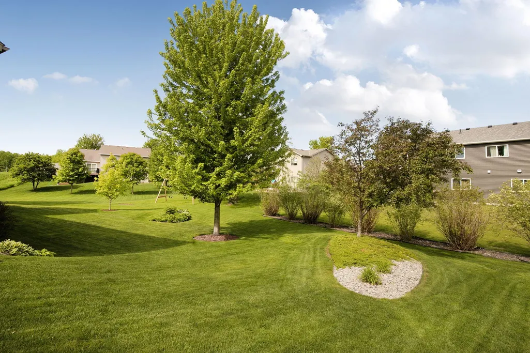
Welcome home to this beautifully maintained walkout rambler offering exceptional space, quality finishes, and a peaceful cul-de-sac setting. Original owners have lovingly cared for this impressive home featuring 3+ bedrooms, 3 bathrooms, and a gorgeous backyard designed for enjoying every season. The inviting main level offers an open and functional layout with a spacious kitchen featuring a beautiful center island, granite countertops, custom cabinetry, maple doors and trim, a walk-in pantry, and hickory engineered flooring. The main floor also features a cozy gas fireplace, custom window treatments, newer carpet (most rooms), and convenient main floor laundry. The office on the main level provides flexibility and could easily be converted into an additional bedroom if desired. A private full primary suite includes a tiled master bathroom with a separate shower, Jacuzzi tub, and large walk-in closet. The walkout lower level offers even more living space with two additional bedrooms, a full bathroom, spacious family room, and an unfinished area perfect for an office, workout room, or potential fourth or fifth bedroom. Enjoy outdoor living from the 12 x 12 screened porch with maintenance-free flooring or the additional 8 x 12 maintenance-free deck overlooking the backyard. The covered front entry adds to the welcoming curb appeal! Quality features throughout include steel exterior, Andersen windows and doors, six-panel doors, newer roof (2022), owned water softener, underground sprinklers, and a large 24 x 34 garage with insulated doors. The home has been exceptionally well maintained and is move-in ready! Located in a desirable cul-de-sac, this home combines comfort, craftsmanship, flexibility, and outdoor beauty—a rare opportunity to own a thoughtfully designed walkout rambler.
| Price History | |
|---|---|
| 9/24/2026 | Listed $439,900 |
General Features
| Living Area | 2410 |
|---|---|
| Sewer | City Sewer/Connected |
| Heating | Forced Air |
| Cooling | Central Air |
| Roof | Age 8 Years or Less,Asphalt |
| Appliances | Dishwasher,Dryer,Microwave,Range,Refrigerator,Stainless Steel Appliances,Washer,Water Softener Owned |
| Garage Spaces | 3 |
| Year Built | 2009 |
| Levels | One |
| Property Subtype | Single Family |
| Tax Year | 2026 |
| Accessibility | None |
| County | Stearns |
| New Construction | No |
| Property Type | Residential |
| HOA | No |
| Contingency | None |
| Subdivision Name | Ferche South Pinecone 2 |
| Full Baths | 2 |
| Directions | North on PineCone Rd. Left on Troop Drive. Left on 22nd St. S. Left on Wyoming. |
| City | Sartell |
| High School District | St. Cloud |
| Zoning Description | Residential-Single Family |
| Lot Size Units | Acres |
| Property Attached Y/N | No |
| Land Lease Y/N | No |
| Tax Annual Amount | 4638 |
| Additional Parcels Y/N | No |
| Standard Status | Active |
| Lender Owned | No |
| Amenities Unit | Deck,Kitchen Center Island,Primary Bedroom Walk-In Closet,Main Floor Primary Bedroom,Patio,Porch,In-Ground Sprinkler,Tile Floors |
| PostalCity | Sartell |
Interior Features
| Basement | Egress Window(s),Finished,Full,Walkout |
|---|---|
| Total Fireplaces | 1 |
| Fireplace Features | Gas,Living Room |
| Basement (Y/N) | Yes |
| Fireplace Y/N | Yes |
| Above Grade Finished Area | 1468 |
| Half Baths | 1 |
| Laundry Features | Main Level,Sink |
| Total Bedrooms | 3 |
| Below Grade Finished Area | 942 |
| Total Baths | 3 |
| Bath Desc | Full Primary,Full Basement,Private Primary,Main Floor 1/2 Bath,Separate Tub & Shower |
| Dining Room Description | Eat In Kitchen,Informal Dining Room |
| Fuel | Natural Gas |
| Garage Dimensions | 24x34 |
| Garage Square Feet | 816 |
Exterior Features
| Parking Features | Attached Garage,Concrete,Garage Door Opener |
|---|---|
| Water Source | City Water/Connected |
| Lot Size Area | 0.35 |
| Building Area Total | 2936 |
| Lot Dimensions | 55x121x110x72x130 |
| Waterfront Y/N | No |
| Foundation Area | 1473 |
Amenities
- Foreclosure
- Views
- Short Sale
- New Construction
- Adult 55+
- Lease To Own
- No HOA Fees
- Furnished
- Primary On Main
- Air Conditioning
- Seller Finance
- Green
- Fixer Upper
- Horse
- Golf
- Fireplace
- Deck
- Garage
- Basement
- Pool
Property vs Single Family Average in 56377
Price
Taxes
Year Built
 The data relating to real estate for sale on this web site comes in part from the Broker Reciprocity Program of the Regional Multiple Listing Service of Minnesota, Inc. Real estate listings held by brokerage firms other than Premier Real Estate Services are marked with the Broker Reciprocity logo or the Broker Reciprocity thumbnail logo (little black
house) and detailed information about them includes the name of the listing brokers.
The data relating to real estate for sale on this web site comes in part from the Broker Reciprocity Program of the Regional Multiple Listing Service of Minnesota, Inc. Real estate listings held by brokerage firms other than Premier Real Estate Services are marked with the Broker Reciprocity logo or the Broker Reciprocity thumbnail logo (little black
house) and detailed information about them includes the name of the listing brokers.
