
















Address
20365 Eidelweiss Street Nw, Oak Grove, MN
Price
$ 549,900
Property Attributes
- ID#7149581
- TypeSingle Family
- Listing Status Active
- CountyANOKA
- CityOak Grove
- AreaHampton Meadows
- NeighborhoodHampton Meadows
- Zip55011
- StyleSingle Family
- Year Built2001
- Taxes$ 4144
- Price$ 549,900
- Bedrooms5
- Full Bathrooms3
- Half Bathrooms1
- Sqr Footage2894
- Lot Size2 Acres
Data Source:
Northstar MLS (NSTAR)
Property Description
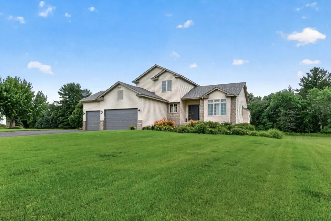
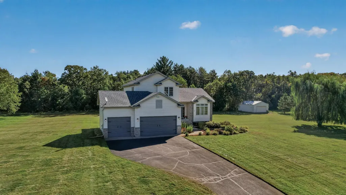
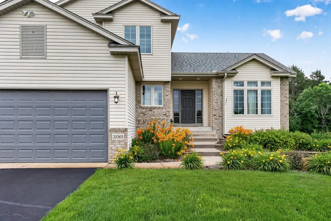
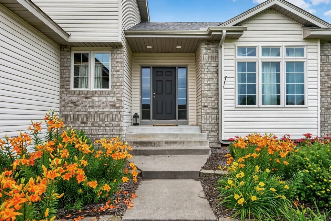
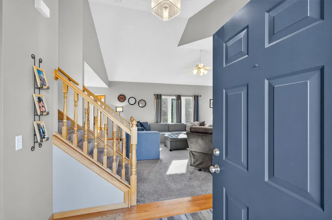
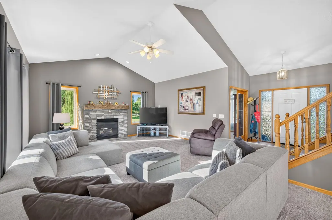
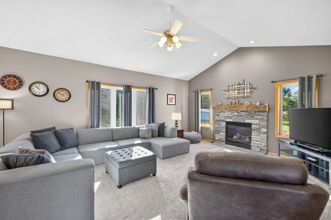
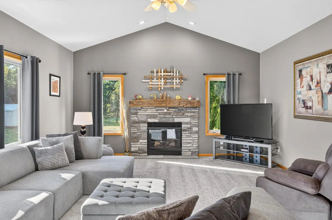
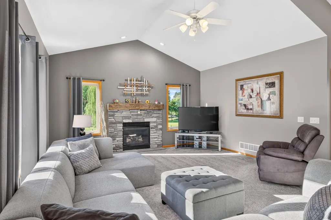
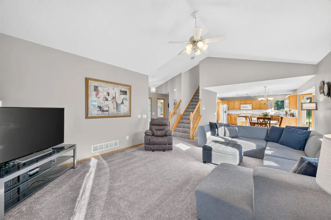
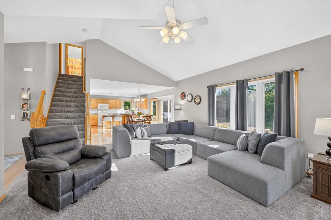
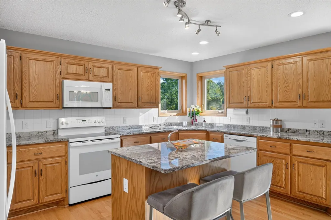
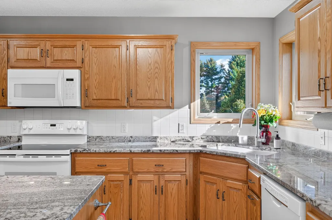
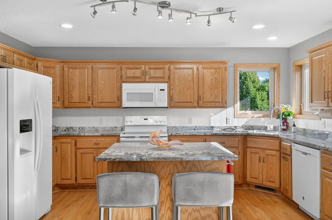
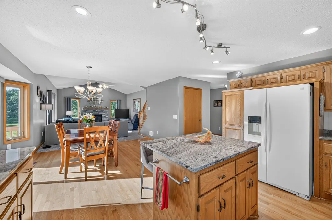
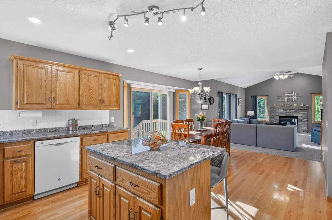
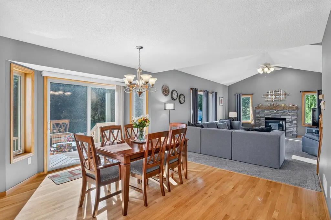
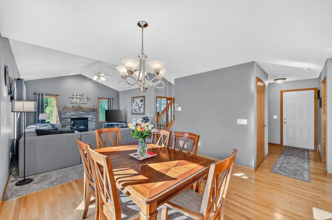
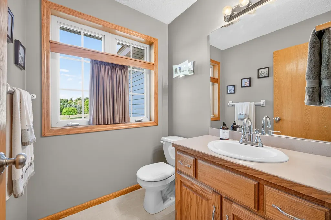
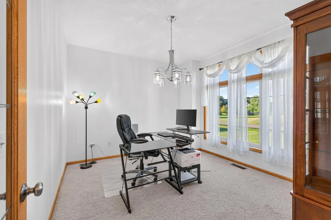
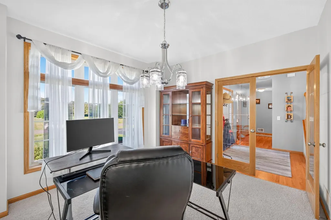
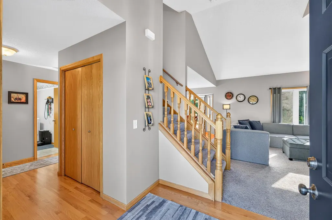
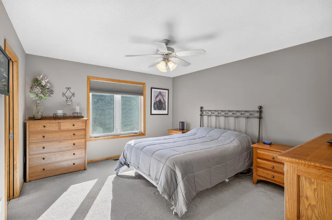
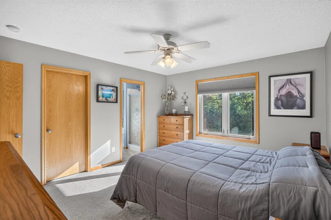
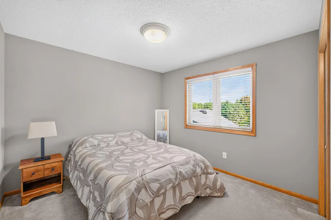
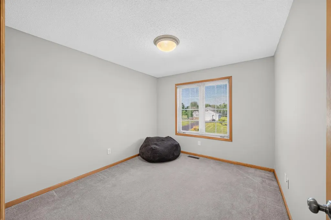
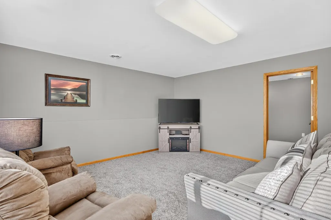
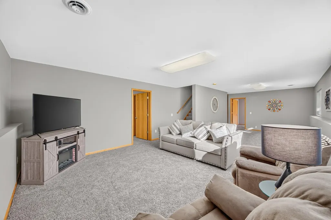
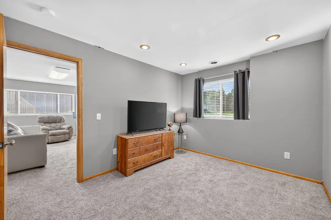
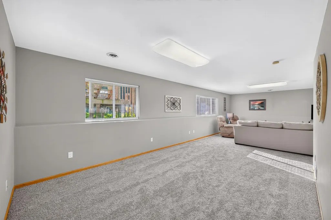
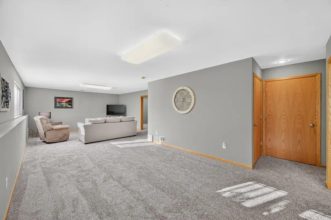
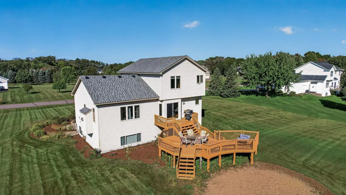
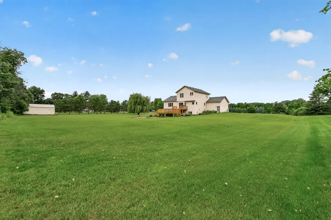
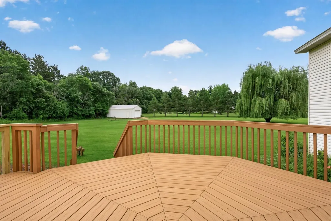
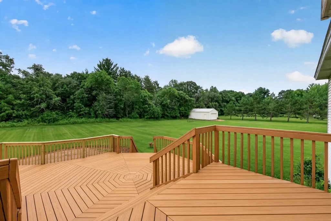
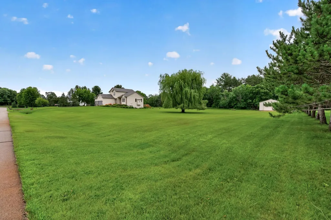
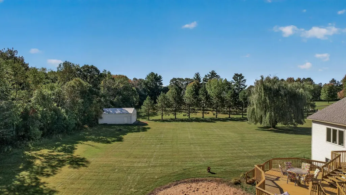
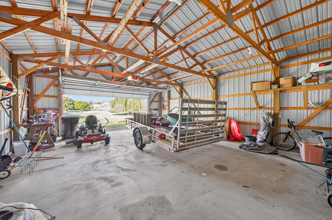
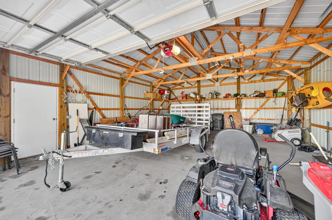
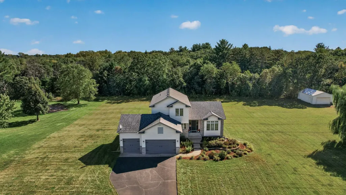
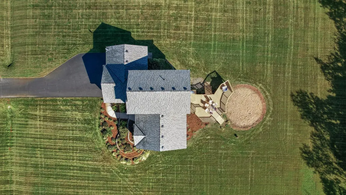
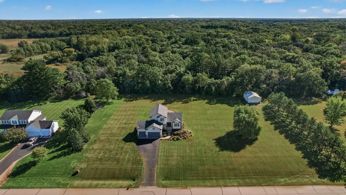
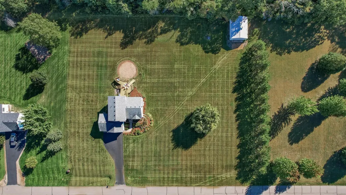
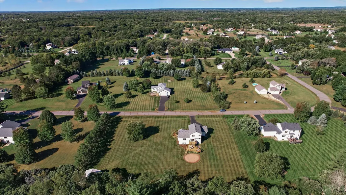
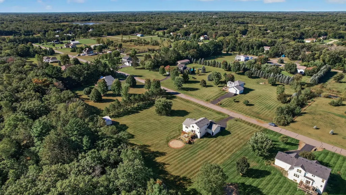
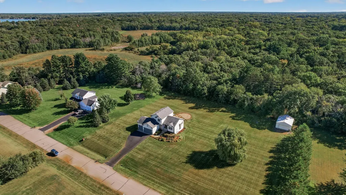
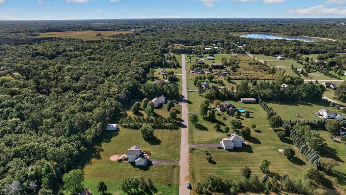
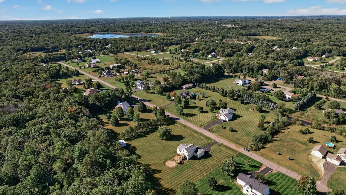
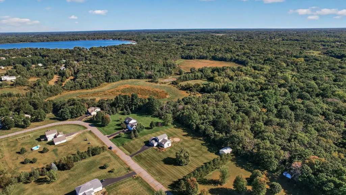
Welcome to this beautiful 5-bedroom, 4-bathroom home situated on 2 acres of picturesque land, featuring an impressive 34’ x 24’ pole building with a concrete floor and overhead garage door! Offering exceptional space for recreational toys, vehicles, lawn equipment, or a workshop, this property is perfect for those looking for additional storage and room to enjoy their hobbies. The inviting exterior features beautiful landscaping, a spacious driveway, and a 3-car garage. Inside, you’ll find a bright and welcoming interior with beautiful hardwood floors, a spacious kitchen featuring granite countertops, newer appliances, a center island, and an adjoining dining area with direct access to the expansive two-tiered deck. The generous living room boasts vaulted ceilings, abundant natural light, and a beautiful stone fireplace, creating a warm and inviting space for everyday living and entertaining. A dedicated main-level office provides the perfect space for working from home or a quiet retreat. The home also features a private primary suite and mostly newer carpeting throughout. The spacious lower level offers additional living space with plenty of room for entertaining, recreation, or relaxing with family and friends. Step outside and enjoy the expansive backyard, surrounded by mature trees and beautiful landscaping, offering plenty of room for outdoor activities, entertaining, or simply relaxing and enjoying the peaceful setting. The impressive two-tiered deck provides multiple areas for outdoor seating and gatherings. For those dreaming of adding a backyard pool, gas lines and electrical have already been run behind the deck in preparation for a future pool! Additional updates include a newer roof, gutters, soffits, fascia, furnace, water heater, and appliances. With its beautiful acreage, spacious layout, thoughtful updates, and exceptional outdoor amenities, this property offers a wonderful opportunity to enjoy peaceful acreage living with plenty of room for all your hobbies and entertaining needs!
| Price History | |
|---|---|
| 9/24/2026 | Listed $549,900 |
General Features
| Living Area | 2894 |
|---|---|
| Sewer | Private Sewer,Tank with Drainage Field |
| Heating | Forced Air,Fireplace(s) |
| Cooling | Central Air |
| Roof | Age 8 Years or Less,Architectural Shingle,Asphalt,Pitched |
| Appliances | Air-To-Air Exchanger,Dishwasher,Dryer,Humidifier,Gas Water Heater,Microwave,Range,Refrigerator,Washer,Water Softener Owned |
| Garage Spaces | 3 |
| Construction Materials | Concrete,Frame |
| Year Built | 2001 |
| Electric | Circuit Breakers,200+ Amp Service |
| Levels | Modified Two Story |
| Property Subtype | Single Family |
| Tax Year | 2026 |
| Accessibility | None |
| County | Anoka |
| New Construction | No |
| Property Type | Residential |
| HOA | No |
| Contingency | None |
| Subdivision Name | Hampton Meadows |
| Other Structures | Pole Building |
| Full Baths | 3 |
| Directions | Viking Blvd to Lake George Blvd,North to 201st,east to Eidelweiss North to home |
| City | Oak Grove |
| High School District | St. Francis |
| Zoning Description | Residential-Single Family |
| Lot Size Units | Acres |
| Property Attached Y/N | No |
| Land Lease Y/N | No |
| Tax Annual Amount | 4144 |
| Additional Parcels Y/N | No |
| Virtual Tour | https://my.matterport.com/show/?m=VJMxGozbeq1&mls=1 |
| Standard Status | Active |
| Lender Owned | No |
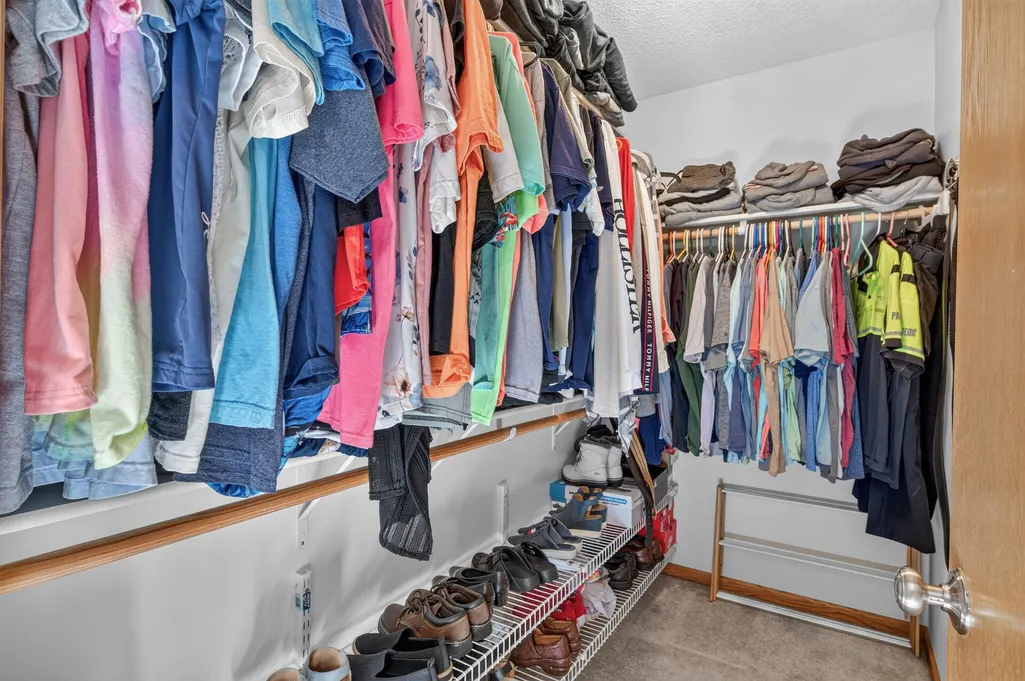
| Amenities Unit | Ceiling Fan(s),Deck,Hardwood Floors,Kitchen Center Island,Kitchen Window,Primary Bedroom Walk-In Closet,Natural Woodwork,In-Ground Sprinkler,Vaulted Ceiling(s),Washer/Dryer Hookup,Walk-In Closet |
| PostalCity | Oak Grove |
Interior Features
| Basement | Daylight/Lookout Windows,Drain Tiled,Finished,Full,Sump Basket,Sump Pump |
|---|---|
| Total Fireplaces | 1 |
| Fireplace Features | Gas,Living Room,Stone |
| Basement (Y/N) | Yes |
| Fireplace Y/N | Yes |
| Above Grade Finished Area | 1894 |
| Half Baths | 1 |
| Laundry Features | Electric Dryer Hookup,Laundry Room,Main Level,Sink |
| Total Bedrooms | 5 |
| Below Grade Finished Area | 1000 |
| Total Baths | 4 |
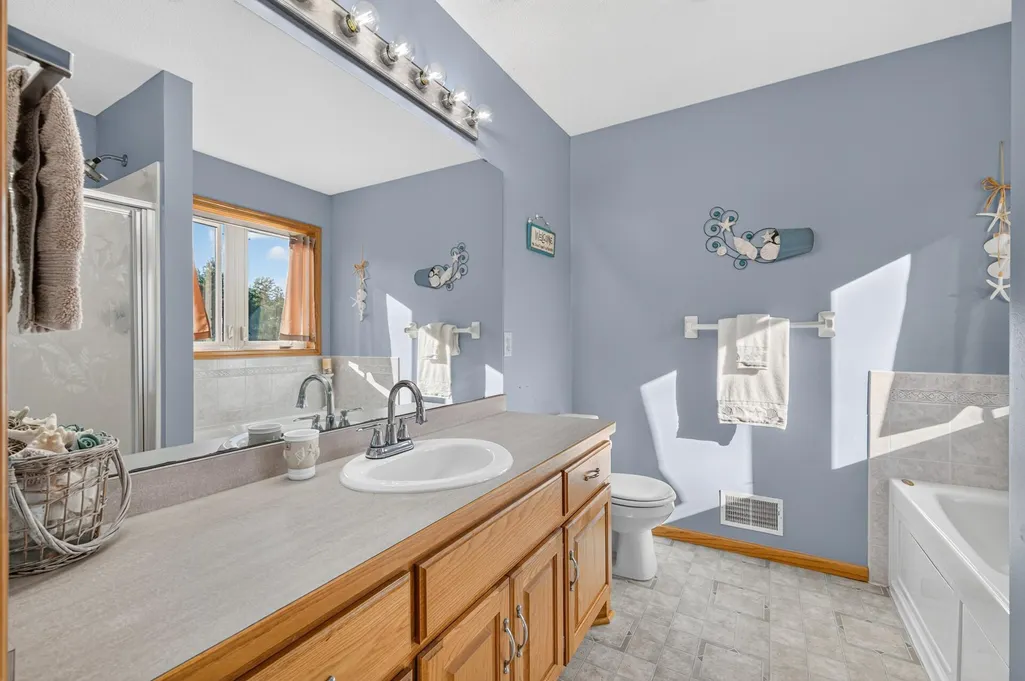
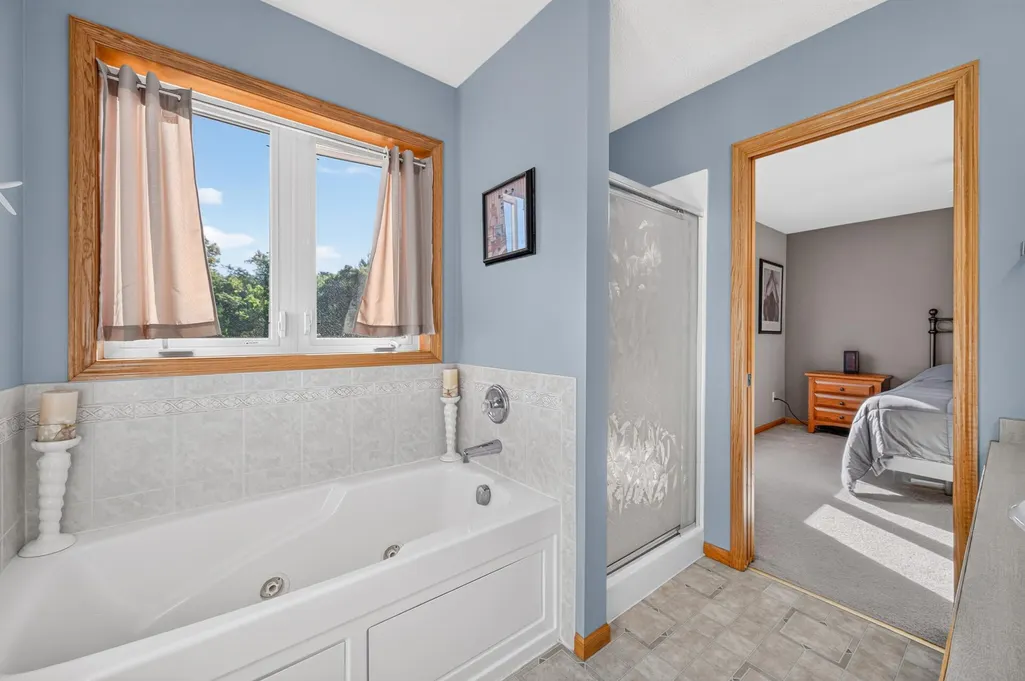
| Bath Desc | Full Primary,Full Basement,Private Primary,Main Floor 1/2 Bath,Separate Tub & Shower,Upper Level Full Bath |
| Dining Room Description | Informal Dining Room |
| Fuel | Natural Gas |
| Garage Dimensions | 32x24 |
| Garage Door Width | 8 |
| Garage Square Feet | 768 |
Exterior Features
| Parking Features | Attached Garage,Asphalt,Garage Door Opener |
|---|---|
| Water Source | 4-Inch Submersible,Private |
| Lot Size Area | 2 |
| Building Area Total | 3070 |
| Lot Dimensions | W301*290*301*288 |
| Waterfront Y/N | No |
| Foundation Area | 1176 |
| Road Frontage Type | City Street,Paved Streets |
| Road Responsibility | Public Maintained Road |
Amenities
- Foreclosure
- Views
- Short Sale
- New Construction
- Adult 55+
- Lease To Own
- No HOA Fees
- Furnished
- Primary On Main
- Air Conditioning
- Seller Finance
- Green
- Fixer Upper
- Horse
- Golf
- Fireplace
- Deck
- Garage
- Basement
- Pool
Property vs Single Family Average in 55011
Price
Taxes
Year Built
Visits
 The data relating to real estate for sale on this web site comes in part from the Broker Reciprocity Program of the Regional Multiple Listing Service of Minnesota, Inc. Real estate listings held by brokerage firms other than Premier Real Estate Services are marked with the Broker Reciprocity logo or the Broker Reciprocity thumbnail logo (little black
house) and detailed information about them includes the name of the listing brokers.
The data relating to real estate for sale on this web site comes in part from the Broker Reciprocity Program of the Regional Multiple Listing Service of Minnesota, Inc. Real estate listings held by brokerage firms other than Premier Real Estate Services are marked with the Broker Reciprocity logo or the Broker Reciprocity thumbnail logo (little black
house) and detailed information about them includes the name of the listing brokers.
