
Views - Primary on Main















Address
10501 Cedar Lake Road # 512, Minnetonka, MN
Price
$ 239,900
Property Attributes
- ID#7149556
- TypeSingle Family
- Listing Status Active
- CountyHENNEPIN
- CityMinnetonka
- AreaCic 0127 Greenbrier Village 6
- NeighborhoodCic 0127 Greenbrier Village 6
- Zip55305
- Style(CC) High Rise (4+ Levels)
- Year Built1975
- Taxes$ 1993
- Price$ 239,900
- Bedrooms2
- Full Bathrooms2
- Half Bathrooms0
- Sqr Footage1200
- Lot Size3.893 Acres
Data Source:
Northstar MLS (NSTAR)
Property Description
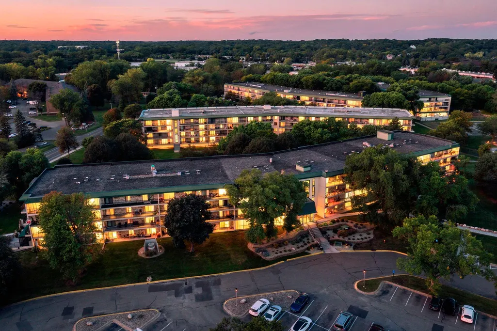
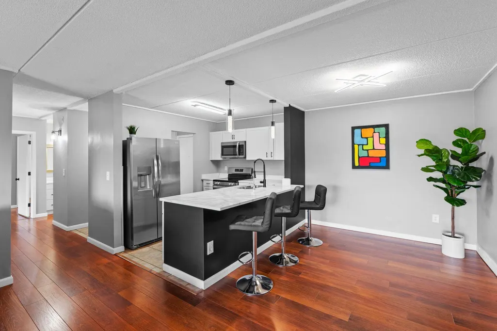
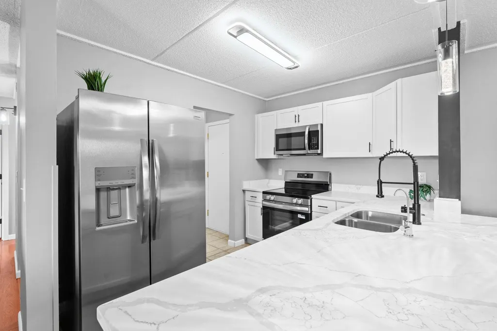
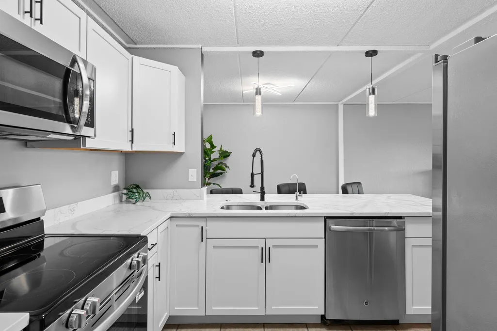
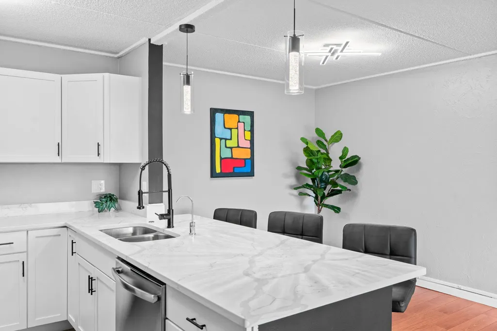
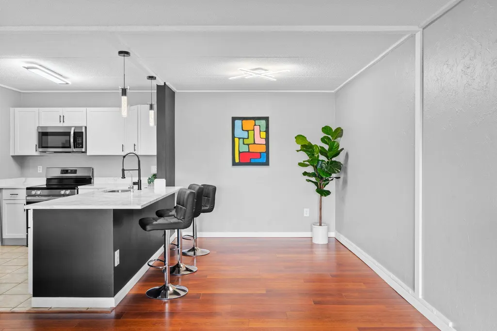
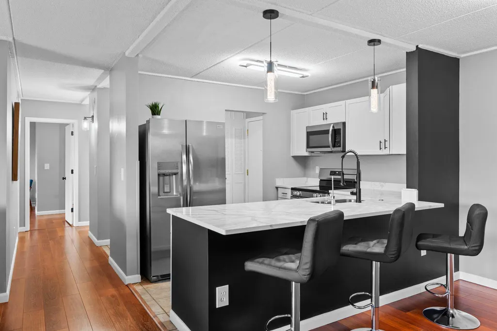
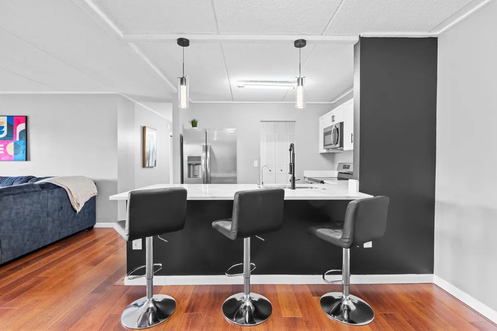
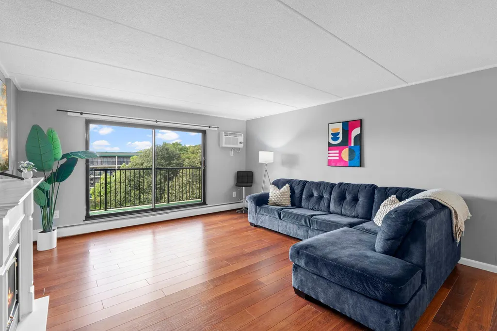
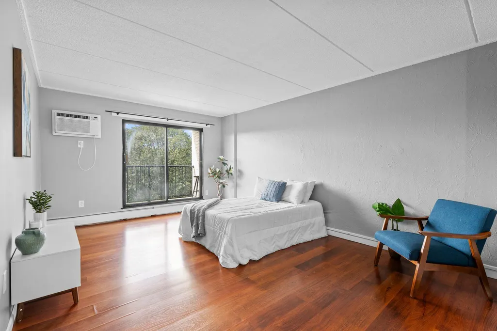
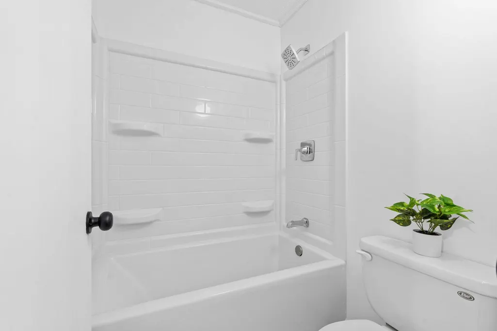
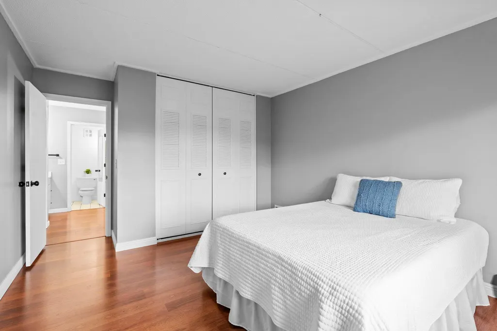
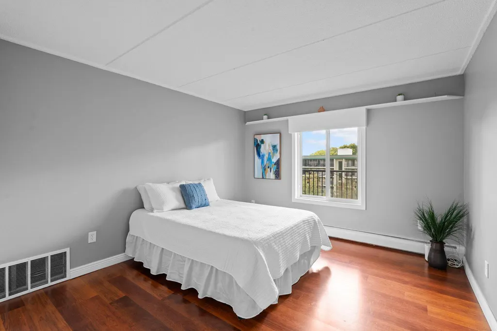
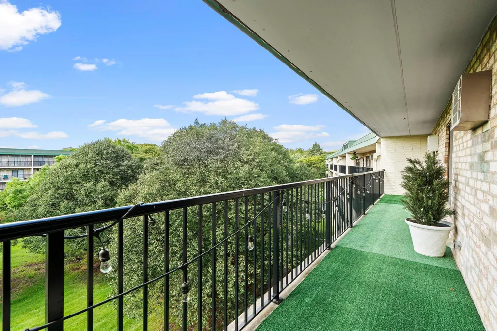
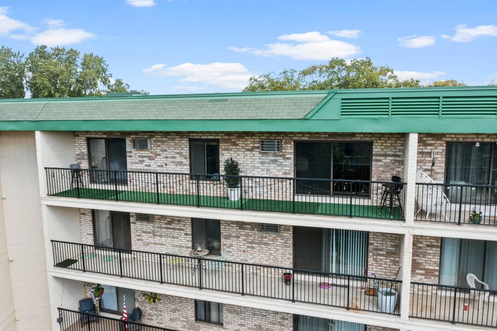
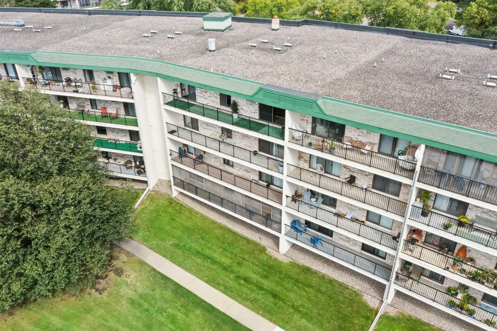
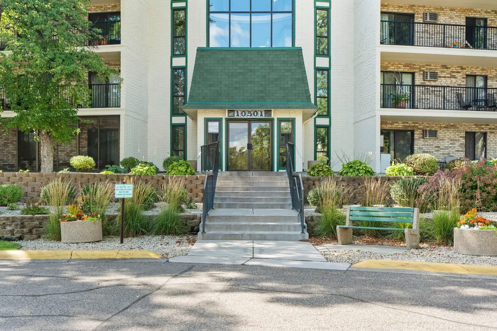
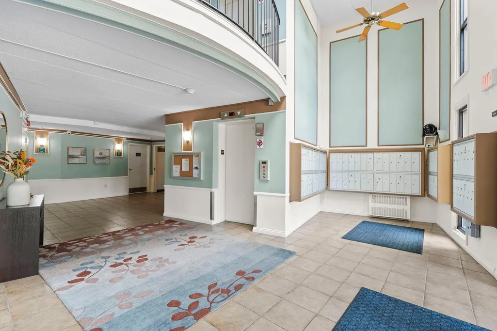
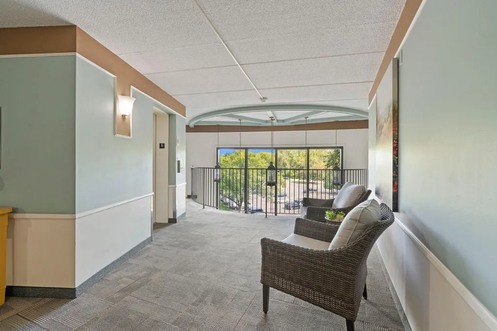
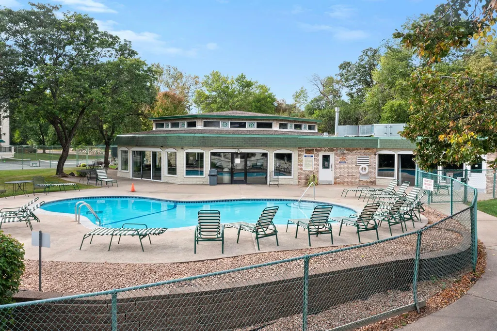
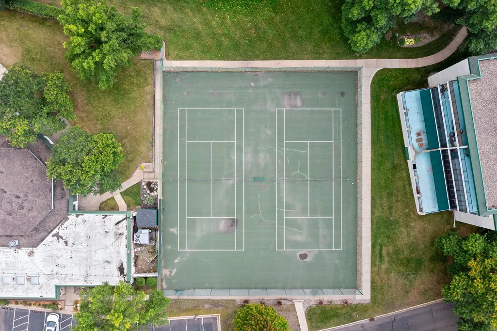
Welcome to Unit #512 at the Greenbrier Village community in Minnetonka! Nestled on the uppermost level of the building, this unit has been upgraded in many ways - open concept kitchen, stainless steel appliances, quartz countertops, new cabinetry, upgraded bathrooms, paint throughout, and new lighting. The feeling in this unit is clean, modern, and peaceful. The unit is placed conveniently near the laundry, storage, stairs, and elevator. You will love sipping coffee on the balcony, with beautiful views of trees and the courtyard. There is also storage in the underground garage in the assigned parking space, plus ample parking on the open lot. The HOA has many shared amenities - indoor and outdoor pools, tennis court, community room, hot tub, and sauna. All of these are just a short walk from building 10501. Greenbrier Village is located steps away from Hopkins High School, Hopkins North Middle School, and L.H. Tangen Elementary School. Situated just north of Minnehaha Creek, it is also walkable to Cedar Hills Shopping Center, where you can enjoy restaurants, shopping, and grocery. Enjoy open-concept condo living in an amazing location. The amenities in the unit, Greenbrier Village community, and neighborhood cannot be beat! You won’t want to miss it!
| Price History | |
|---|---|
| 9/24/2026 | Listed $239,900 |
General Features
| Living Area | 1200 |
|---|---|
| Sewer | City Sewer - In Street |
| Heating | Baseboard |
| Cooling | Wall Unit(s) |
| Roof | Age Over 8 Years,Flat |
| Appliances | Dishwasher,Microwave,Range,Refrigerator,Stainless Steel Appliances |
| HOA Fee | 611 |
| Garage Spaces | 1 |
| Association Fee Includes | Building Exterior,Hazard Insurance,Heating,Lawn Care,Maintenance Grounds,Parking,Professional Mgmt,Recreation Facility,Sanitation,Sewer,Shared Amenities,Snow Removal,Water |
| Pool Features | Below Ground,Heated,Indoor,Outdoor,Shared |
| Construction Materials | Brick,Concrete |
| Year Built | 1975 |
| Electric | Circuit Breakers |
| Levels | More Than 2 Stories |
| Unit Number | 512 |
| Property Subtype | (CC) High Rise (4+ Levels) |
| Tax Year | 2026 |
| Accessibility | Accessible Elevator Installed,Hallways 42 + |
| Assoc Fee Paid Per | Monthly |
| County | Hennepin |
| New Construction | No |
| Property Type | Residential |
| Association Amenities | Car Wash,Laundry,Coin-op Laundry Owned,Concrete Floors & Walls,Elevator(s),Hot Tub,In-Ground Sprinkler System,Lobby Entrance,Patio,Sauna,Security Building,Tennis Courts |
| HOA | Yes |
| Contingency | None |
| Subdivision Name | Cic 0127 Greenbrier Village 6 |
| Other Structures | Hot Tub,Other,Pool House,Sauna |
| Full Baths | 2 |
| Directions | South on 169 from 394. Exit off Cedar Lake Road. Take right at stop sign. Take Left at Cedar Lake Road. Take Left at Greenbrier. Condo parking lot will be on your right. |
| City | Minnetonka |
| Association Name | Gassen |
| High School District | Hopkins |
| Zoning Description | Residential-Single Family |
| Lot Size Units | Acres |
| Property Attached Y/N | Yes |
| Land Lease Y/N | No |
| Tax Annual Amount | 1993 |
| Additional Parcels Y/N | No |
| Standard Status | Active |
| Lender Owned | No |
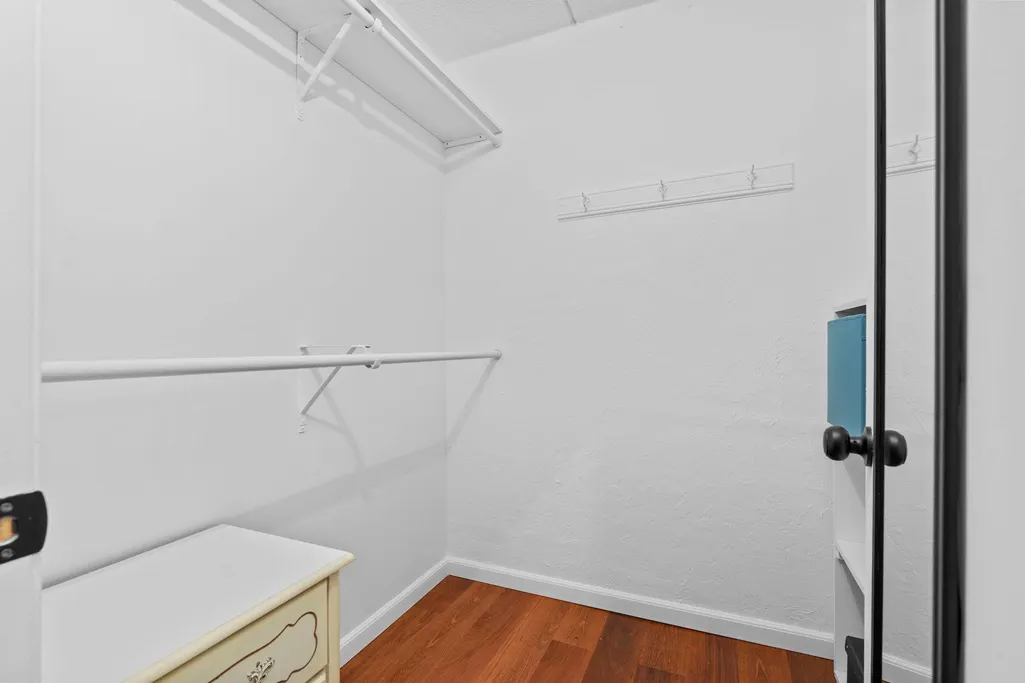
| Amenities Unit | Balcony,Hot Tub,Primary Bedroom Walk-In Closet,Main Floor Primary Bedroom,In-Ground Sprinkler,Tennis Court,Tile Floors,Walk-In Closet |
| PostalCity | Minnetonka |
Interior Features
| Basement | Other |
|---|---|
| Total Fireplaces | 1 |
| Fireplace Features | Electric |
| Basement (Y/N) | No |
| Fireplace Y/N | Yes |
| Above Grade Finished Area | 1200 |
| Laundry Features | Common Area |
| Total Bedrooms | 2 |
| Total Baths | 2 |
| Bath Desc | Bathroom Ensuite,Full Primary,Main Floor Full Bath |
| Dining Room Description | Breakfast Bar,Kitchen/Dining Room |
| Foundation Dimensions | 30x40 |
| Fuel | Natural Gas |
Exterior Features
| Parking Features | Assigned,Asphalt,Garage Door Opener,Guest Parking,Heated Garage,Insulated Garage,Parking Lot,Secured,Storage,Underground |
|---|---|
| Lot Features | Public Transit (w/in 6 blks),Tree Coverage - Heavy,Underground Utilities |
| Water Source | City Water - In Street |
| Lot Size Area | 3.893 |
| Building Area Total | 1200 |
| Waterfront Y/N | No |
| Foundation Area | 1200 |
| Road Frontage Type | City Street,Curbs,Paved Streets,Sidewalks,Street Lights,Storm Sewer |
| Road Responsibility | Association Maintained Road,Public Maintained Road |
Amenities
- Foreclosure
- Views
- Short Sale
- New Construction
- Adult 55+
- Lease To Own
- No HOA Fees
- Furnished
- Primary On Main
- Air Conditioning
- Seller Finance
- Green
- Fixer Upper
- Horse
- Golf
- Fireplace
- Deck
- Garage
- Basement
- Pool
Property vs Single Family Average in 55305
Price
Taxes
Year Built
Visits
 The data relating to real estate for sale on this web site comes in part from the Broker Reciprocity Program of the Regional Multiple Listing Service of Minnesota, Inc. Real estate listings held by brokerage firms other than Premier Real Estate Services are marked with the Broker Reciprocity logo or the Broker Reciprocity thumbnail logo (little black
house) and detailed information about them includes the name of the listing brokers.
The data relating to real estate for sale on this web site comes in part from the Broker Reciprocity Program of the Regional Multiple Listing Service of Minnesota, Inc. Real estate listings held by brokerage firms other than Premier Real Estate Services are marked with the Broker Reciprocity logo or the Broker Reciprocity thumbnail logo (little black
house) and detailed information about them includes the name of the listing brokers.
