




Address
1979 Memory Lane, North Saint Paul, MN
Price
$ 325,000
Property Attributes
- ID#7149418
- TypeSingle Family
- Listing Status Active
- CountyRAMSEY
- CityNorth Saint Paul
- AreaCountry Club Heights
- NeighborhoodCountry Club Heights
- Zip55109
- StyleSingle Family
- Year Built1954
- Taxes$ 3940
- Price$ 325,000
- Bedrooms4
- Full Bathrooms1
- Half Bathrooms1
- Sqr Footage1572
- Lot Size0.232 Acres
Data Source:
Northstar MLS (NSTAR)
Property Description
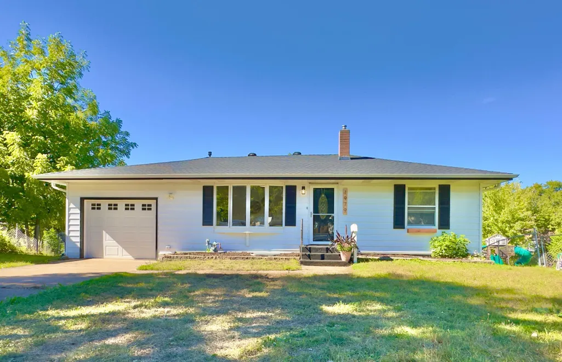
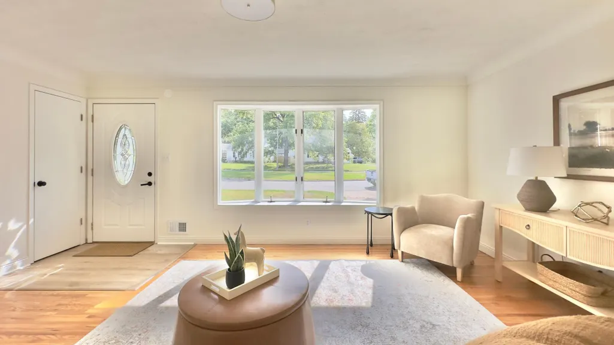
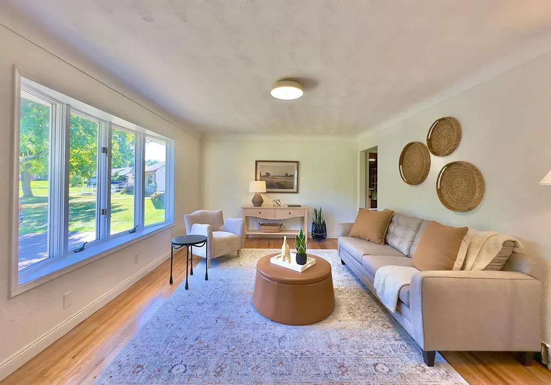
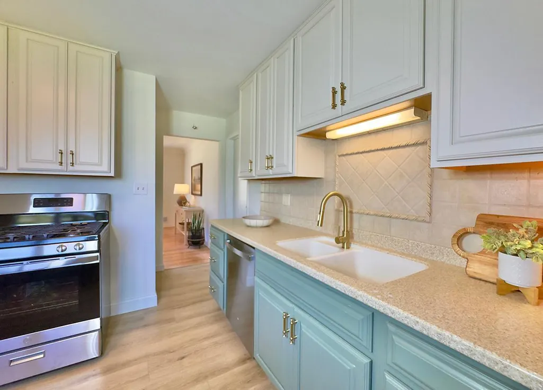
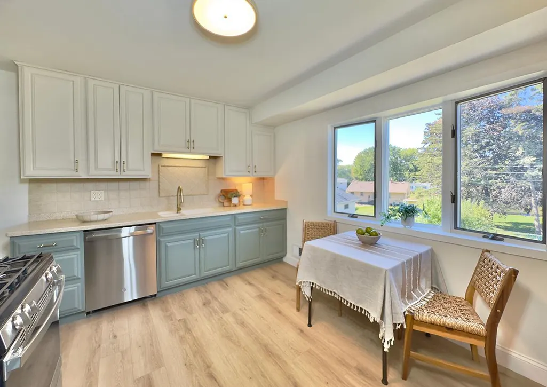
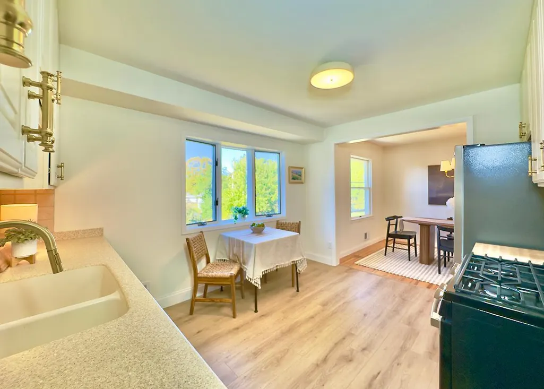
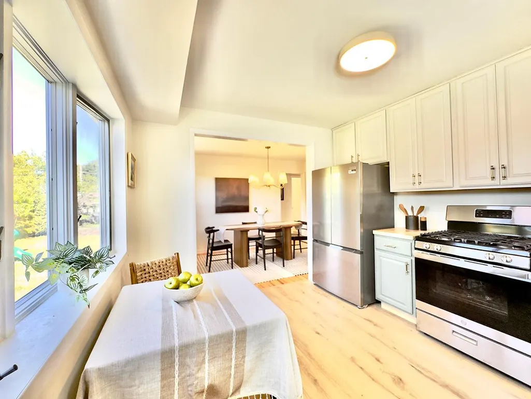
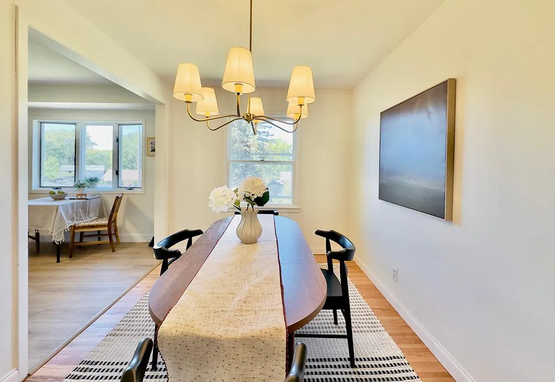
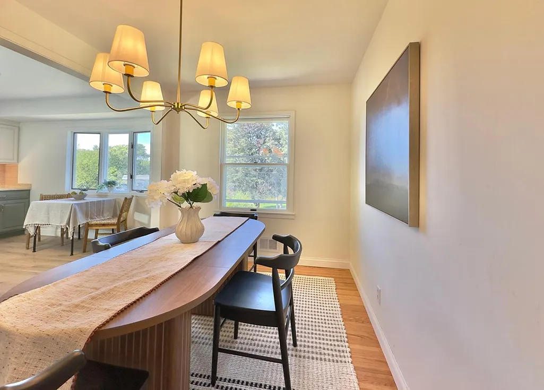
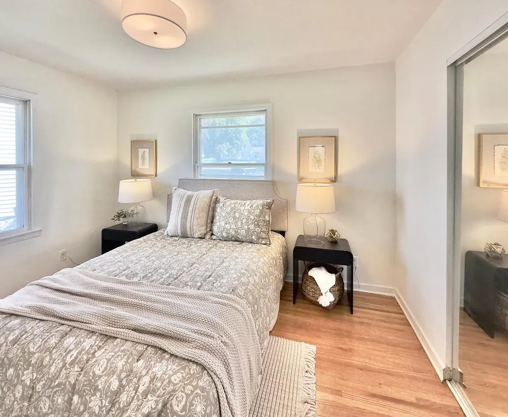
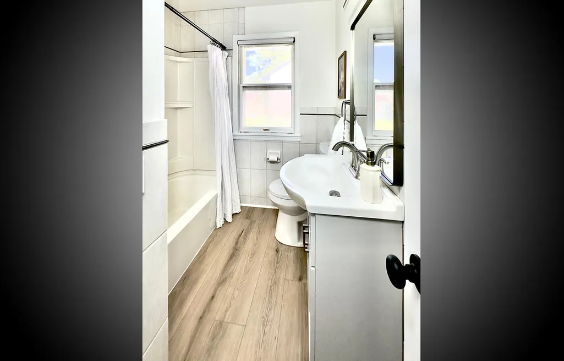
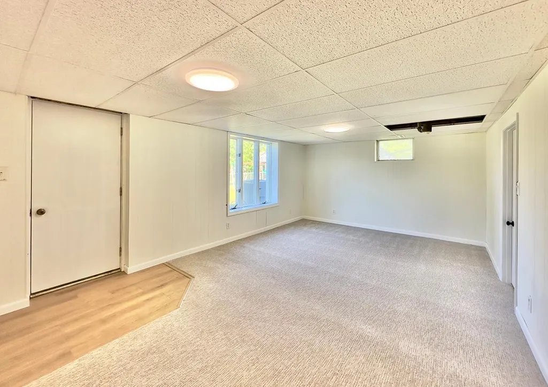
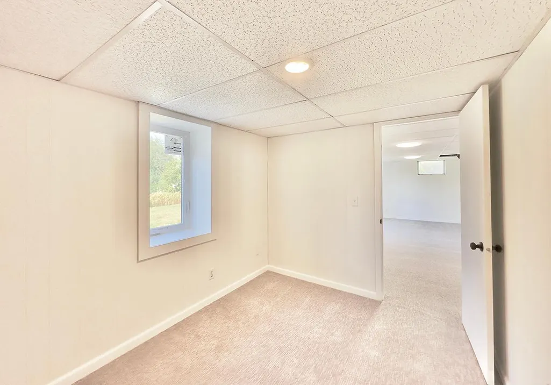
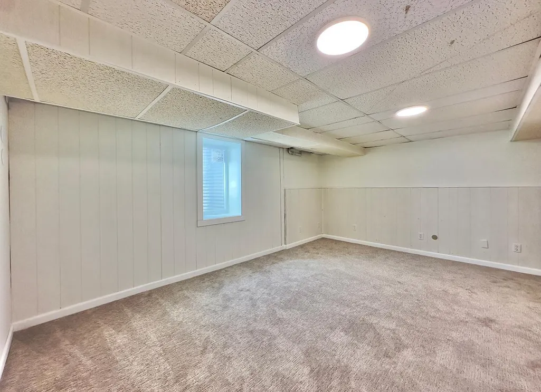
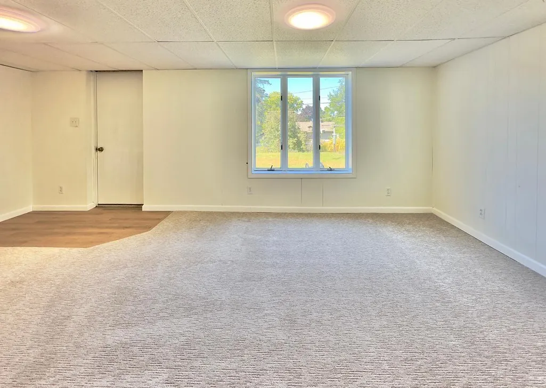
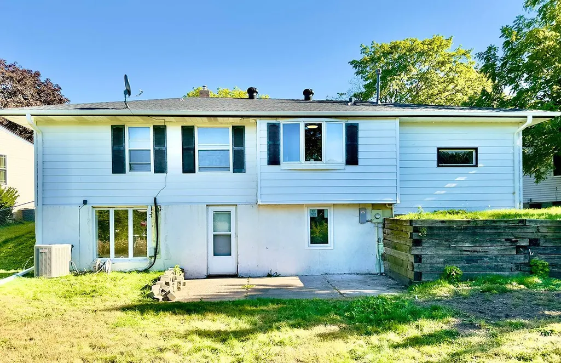
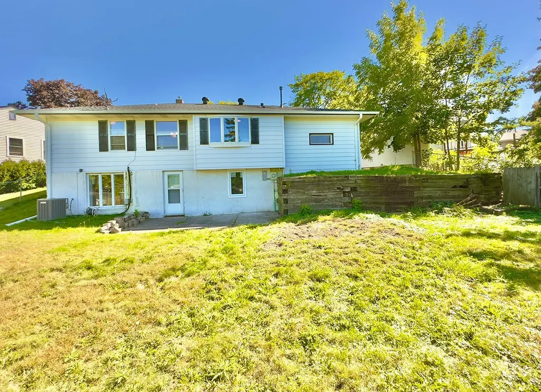
Welcome home to this beautifully updated move-in ready 4-bedroom, 2-bath walkout rambler offering a comfortable layout, classic character, and thoughtful updates throughout. The main level features gorgeous original hardwood floors that have been freshly refinished, along with new paint and new carpet throughout. The updated kitchen features solid-surface countertops, new stainless steel suite, and a custom backsplash, and a spacious eat-in area. A formal dining room provides additional space for hosting and gathering. The walkout lower level offers flexibility with 2 bedrooms, a family room, or a home office or recreation space. Major updates include an updated roof and mechanicals, lifetime-warranty LVP flooring, and maintenance-free steel siding. Andersen Windows as well. Outside, enjoy a concrete driveway, attached garage, and nearly quarter-acre lot with plenty of room to relax or play. Conveniently located with easy access to parks, schools, shopping, historic downtown NSP, and the Gateway Trail.
| Price History | |
|---|---|
| 9/23/2026 | Listed $325,000 |
General Features
| Living Area | 1572 |
|---|---|
| Sewer | City Sewer/Connected |
| Heating | Forced Air |
| Cooling | Central Air |
| Roof | Age 8 Years or Less |
| Appliances | Dishwasher,Gas Water Heater,Range,Refrigerator,Stainless Steel Appliances |
| Garage Spaces | 1 |
| Construction Materials | Block |
| Year Built | 1954 |
| Electric | Circuit Breakers |
| Levels | One |
| Property Subtype | Single Family |
| Tax Year | 2026 |
| Accessibility | None |
| County | Ramsey |
| New Construction | No |
| Property Type | Residential |
| HOA | No |
| Contingency | None |
| Subdivision Name | Country Club Heights |
| Other Structures | Storage Shed |
| Full Baths | 1 |
| Directions | Mcknight to Shryer,to Memory |
| City | North Saint Paul |
| High School District | North St Paul-Maplewood |
| Zoning Description | Residential-Single Family |
| Lot Size Units | Acres |
| Property Attached Y/N | No |
| Land Lease Y/N | No |
| Tax Annual Amount | 3940 |
| Additional Parcels Y/N | No |
| Standard Status | Active |
| Lender Owned | No |
| Amenities Unit | Hardwood Floors,Kitchen Window,Natural Woodwork |
| PostalCity | North Saint Paul |
Interior Features
| Basement | Block,Finished,Full,Walkout |
|---|---|
| Basement (Y/N) | Yes |
| Fireplace Y/N | No |
| Above Grade Finished Area | 897 |
| Half Baths | 1 |
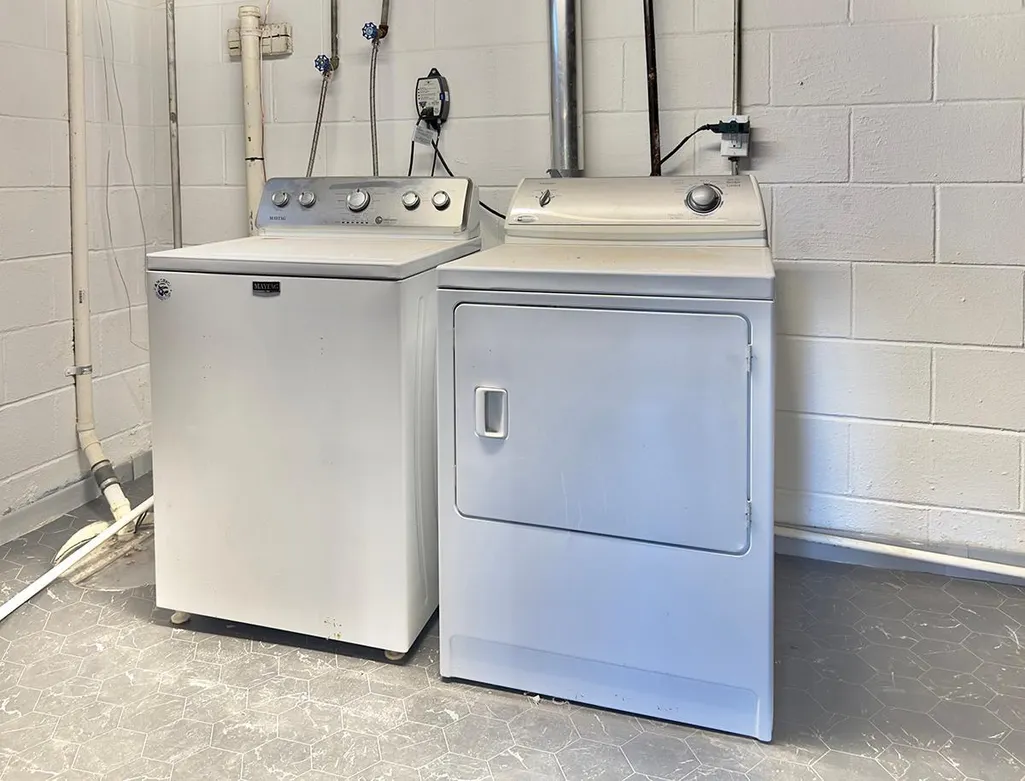
| Laundry Features | In Basement |
| Total Bedrooms | 4 |
| Below Grade Finished Area | 675 |
| Total Baths | 2 |
| Bath Desc | 1/2 Basement,Main Floor Full Bath |
| Dining Room Description | Separate/Formal Dining Room |
| Fuel | Natural Gas |
| Garage Dimensions | 12x22 |
| Garage Door Width | 7 |
| Garage Square Feet | 264 |
Exterior Features
| Fencing | Chain Link |
|---|---|
| Parking Features | Attached Garage,Concrete |
| Lot Features | Tree Coverage - Medium |
| Water Source | City Water/Connected |
| Lot Size Area | 0.232 |
| Building Area Total | 1794 |
| Lot Dimensions | 134x103 |
| Waterfront Y/N | No |
| Foundation Area | 897 |
| Road Frontage Type | City Street |
| Road Responsibility | Public Maintained Road |
Amenities
- Foreclosure
- Views
- Short Sale
- New Construction
- Adult 55+
- Lease To Own
- No HOA Fees
- Furnished
- Primary On Main
- Air Conditioning
- Seller Finance
- Green
- Fixer Upper
- Horse
- Golf
- Fireplace
- Deck
- Garage
- Basement
- Pool
Property vs Single Family Average in 55109
Price
Taxes
Year Built

