
Views










Address
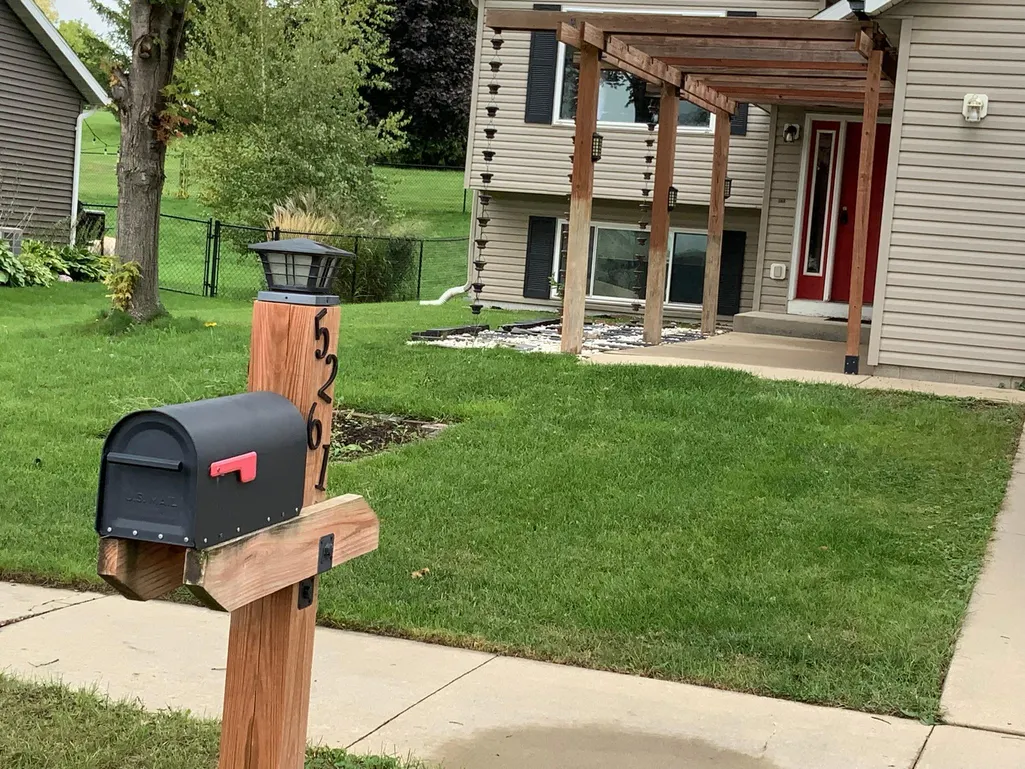
5261 51st Street Nw, Rochester, MN
Price
$ 389,000
Property Attributes
- ID#7148047
- TypeSingle Family
- Listing Status Active
- CountyOLMSTED
- CityRochester
- AreaWedgewood Hills 5th
- NeighborhoodWedgewood Hills 5th
- Zip55901
- StyleSingle Family
- Year Built2002
- Taxes$ 5312
- Price$ 389,000
- Bedrooms4
- Full Bathrooms3
- Half Bathrooms0
- Sqr Footage2512
- Lot Size0.192 Acres
Data Source:
Northstar MLS (NSTAR)
Property Description
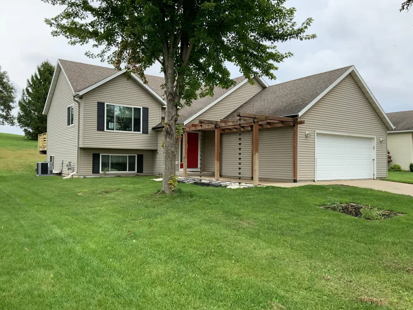
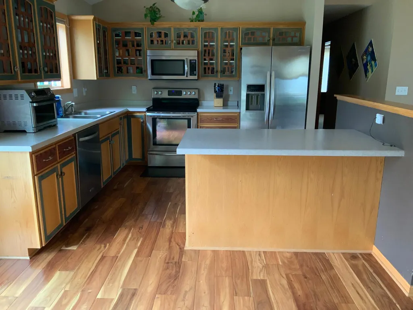
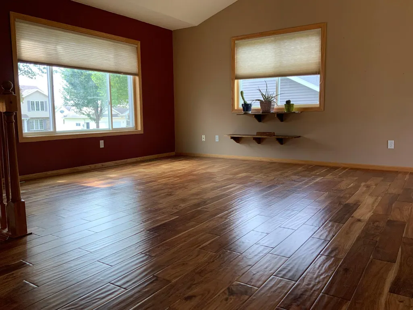
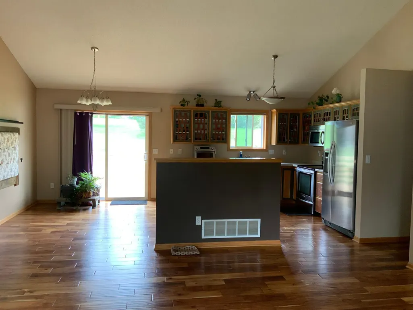
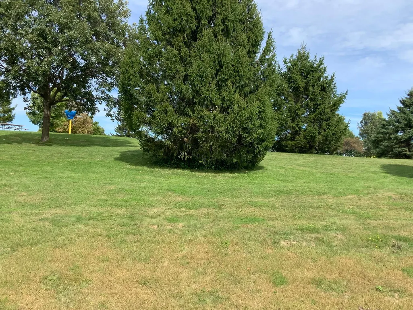
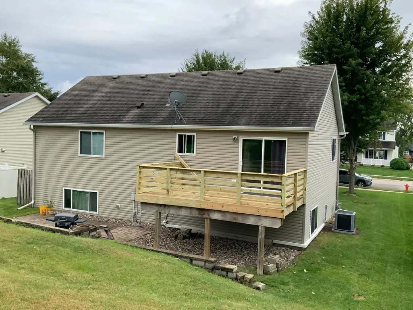
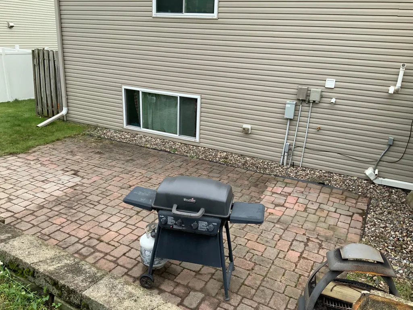
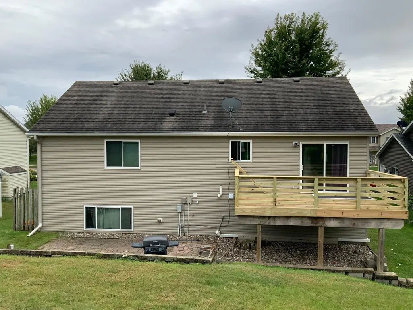
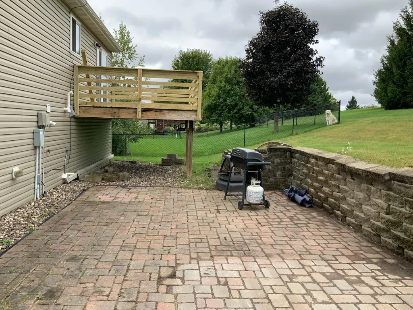
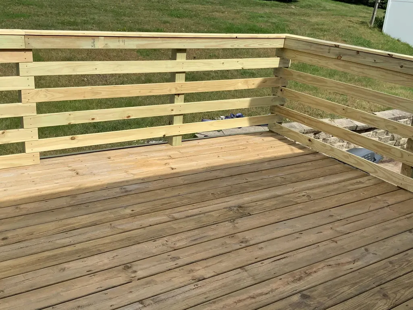
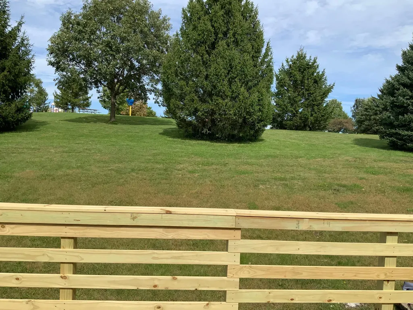
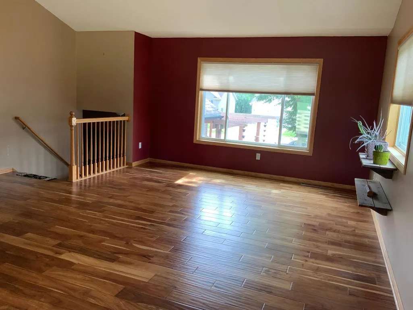
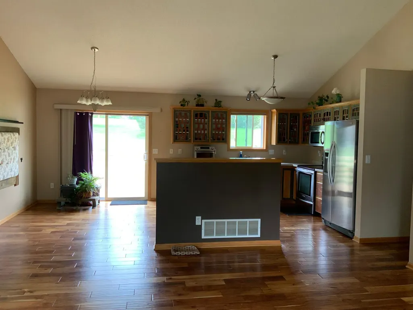
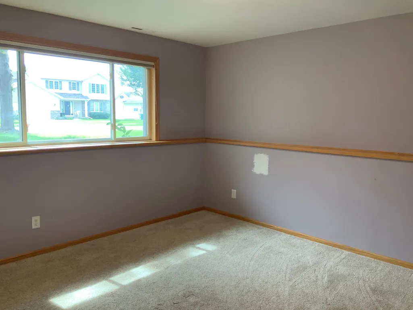
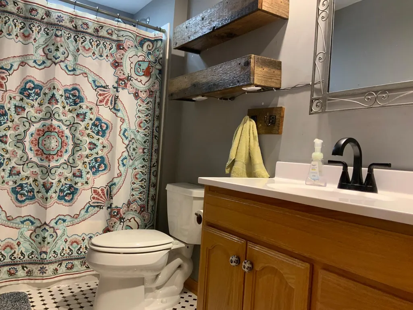
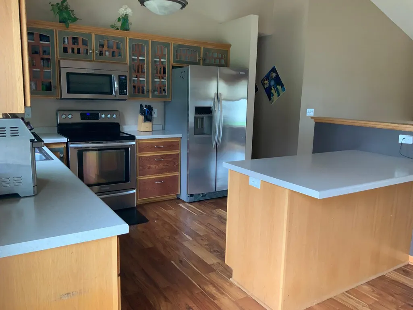
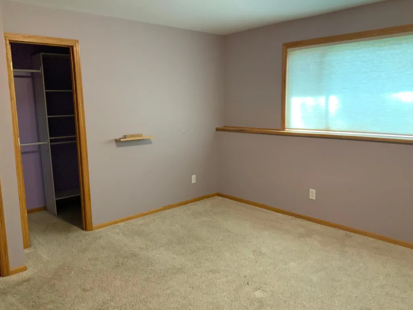
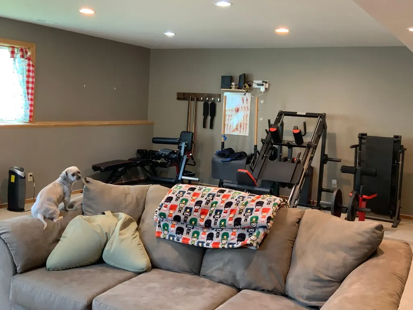
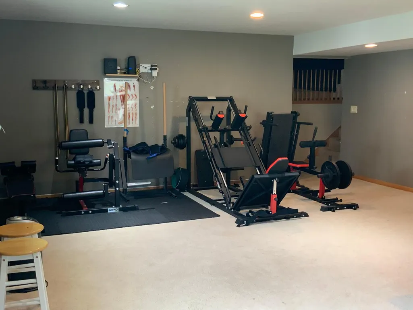
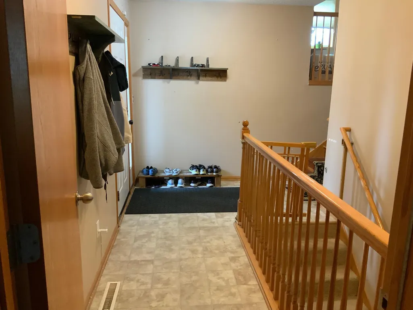
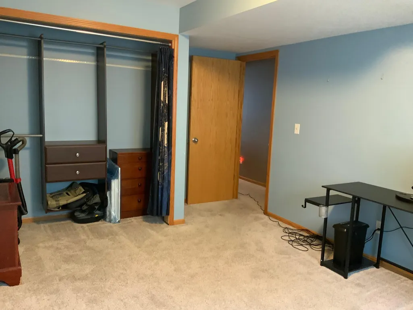
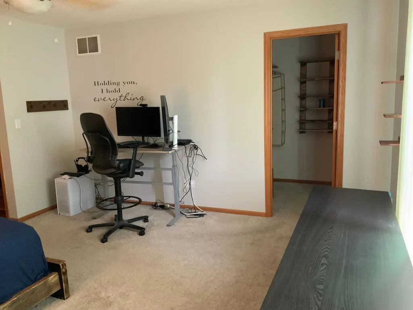
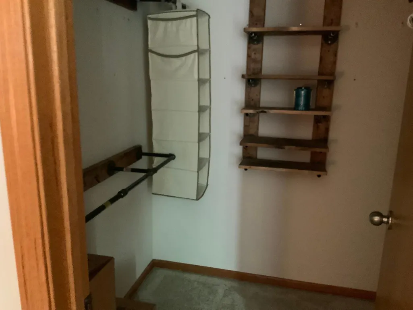
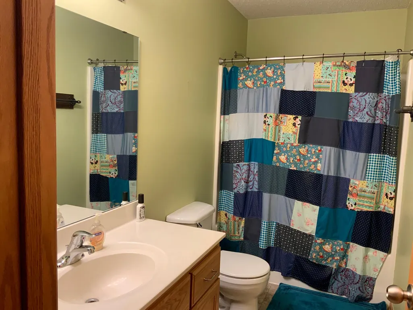
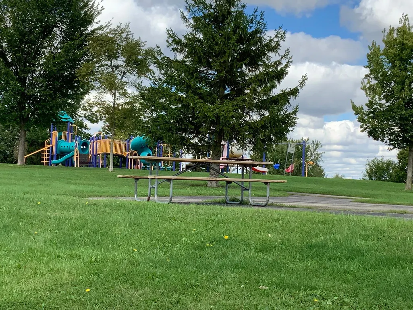
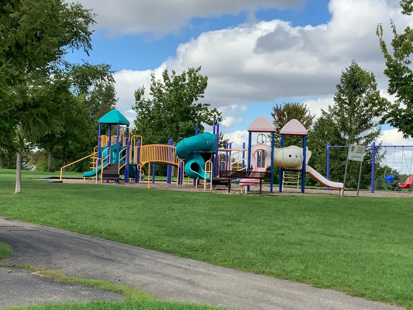
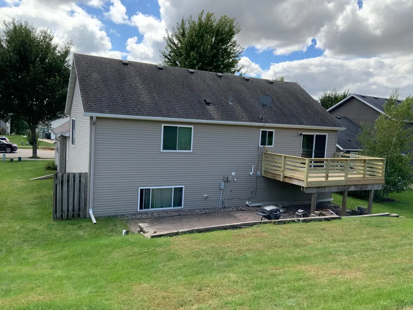
JUST LISTED! Turn your homeownership dreams into reality with this exceptional 4-bedroom, 3-bathroom property that truly has it all. From the moment you step inside, beautiful, newer wood flooring flows seamlessly throughout the airy main living areas. The kitchen comes fully equipped with modern stainless steel appliances, while a large, dedicated mudroom and laundry space offer the ultimate daily convenience for keeping life organized. At the end of the day, retreat to the private primary suite, complete with its own dedicated bathroom and a spacious walk-in closet. Outside, your living space expands with a fantastic backyard patio and deck that are custom-made for hosting summer BBQs, entertaining, or simply relaxing. Best of all, this prime property backs up directly to the neighborhood park, offering you gorgeous, unobstructed green views and the ultimate privacy of having no rear neighbors. The location is an absolute commuter's dream, situated within a single block of the local bus line for effortless travel. Nestled in a vibrant, welcoming community, this turn-key home places you just minutes away from top-rated schools, scenic walking trails, local parks, and neighborhood places of worship. Schedule your tour today to experience this perfect blend of convenience and tranquility!
| Elementary School | Middle School | High School |
|---|---|---|
| George Gibbs Elementary School | Dakota Middle School | John Marshall High School |
| Price History | |
|---|---|
| 9/22/2026 | Listed $389,000 |
General Features
| Living Area | 2512 |
|---|---|
| Sewer | City Sewer/Connected |
| Heating | Forced Air |
| Cooling | Central Air |
| Appliances | Dishwasher,Dryer,Gas Water Heater,Microwave,Refrigerator,Stainless Steel Appliances,Washer,Water Softener Owned |
| Garage Spaces | 2 |
| Year Built | 2002 |
| Levels | Split Entry (Bi-Level) |
| Property Subtype | Single Family |
| Tax Year | 2026 |
| Accessibility | None |
| County | Olmsted |
| New Construction | No |
| Property Type | Residential |
| HOA | No |
| Contingency | None |
| Subdivision Name | Wedgewood Hills 5th |
| Full Baths | 2 |
| Directions | West on 65th St NW from HWY 52,Left on 50th Ave,Right on 51st St. |
| High School | John Marshall |
| City | Rochester |
| High School District | Rochester |
| Zoning Description | Residential-Single Family |
| Lot Size Units | Acres |
| Elementary School | George Gibbs |
| Property Attached Y/N | No |
| Land Lease Y/N | No |
| Tax Annual Amount | 5312 |
| Middle/Junior High School | Dakota |
| Additional Parcels Y/N | No |
| Standard Status | Active |
| Lender Owned | No |
| Amenities Unit | Cable,Ceiling Fan(s),Deck,Hardwood Floors,Primary Bedroom Walk-In Closet,Walk-In Closet |
| PostalCity | Rochester |
Interior Features
| Basement | Block,Daylight/Lookout Windows,Finished |
|---|---|
| Basement (Y/N) | Yes |
| Fireplace Y/N | No |
| Above Grade Finished Area | 1412 |
| 3/4 Baths | 1 |
| Laundry Features | Main Level |
| Total Bedrooms | 4 |
| Below Grade Finished Area | 1100 |
| Total Baths | 3 |
| Bath Desc | 3/4 Primary,Full Basement,Private Primary,Main Floor Full Bath |
| Dining Room Description | Breakfast Bar,Kitchen/Dining Room |
| Fuel | Natural Gas |
| Garage Square Feet | 528 |
Exterior Features
| Parking Features | Attached Garage,Concrete |
|---|---|
| Water Source | City Water/Connected |
| Lot Size Area | 0.192 |
| Building Area Total | 2556 |
| Lot Dimensions | 70 X 120 |
| Waterfront Y/N | No |
| Foundation Area | 1144 |
Amenities
- Foreclosure
- Views
- Short Sale
- New Construction
- Adult 55+
- Lease To Own
- No HOA Fees
- Furnished
- Primary On Main
- Air Conditioning
- Seller Finance
- Green
- Fixer Upper
- Horse
- Golf
- Fireplace
- Deck
- Garage
- Basement
- Pool
Property vs Single Family Average in 55901
Price
Taxes
Year Built
 The data relating to real estate for sale on this web site comes in part from the Broker Reciprocity Program of the Regional Multiple Listing Service of Minnesota, Inc. Real estate listings held by brokerage firms other than Premier Real Estate Services are marked with the Broker Reciprocity logo or the Broker Reciprocity thumbnail logo (little black
house) and detailed information about them includes the name of the listing brokers.
The data relating to real estate for sale on this web site comes in part from the Broker Reciprocity Program of the Regional Multiple Listing Service of Minnesota, Inc. Real estate listings held by brokerage firms other than Premier Real Estate Services are marked with the Broker Reciprocity logo or the Broker Reciprocity thumbnail logo (little black
house) and detailed information about them includes the name of the listing brokers.
