
Open House Sat, Sep 26th 02:00 PM - 04:00 PM - Primary on Main


Address
2111 E 36th Street, Minneapolis, MN
Price
$ 315,000
Property Attributes
- ID#7145571
- TypeSingle Family
- Listing Status Active
- CountyHENNEPIN
- CityMinneapolis
- AreaSunny View
- NeighborhoodSunny View
- Zip55407
- StyleSingle Family
- Year Built1926
- Taxes$ 4046
- Price$ 315,000
- Bedrooms3
- Full Bathrooms1
- Half Bathrooms1
- Sqr Footage1408
- Lot Size0.15 Acres
Data Source:
Northstar MLS (NSTAR)
Property Description
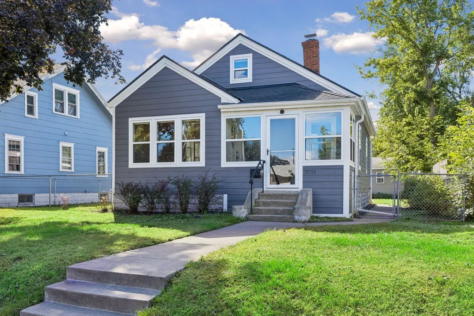
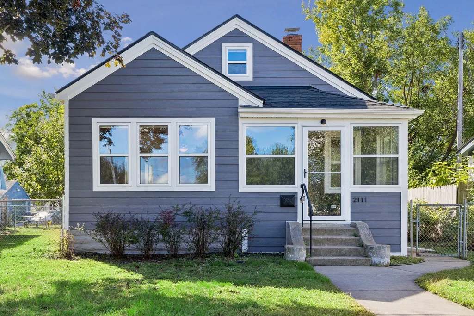
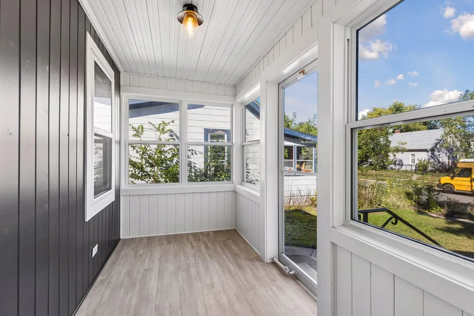
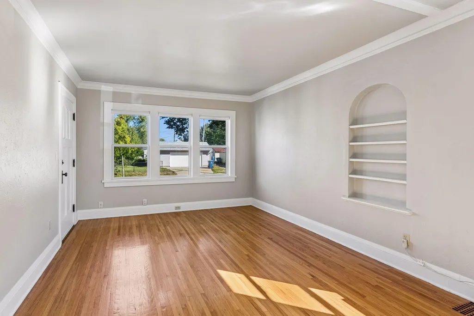
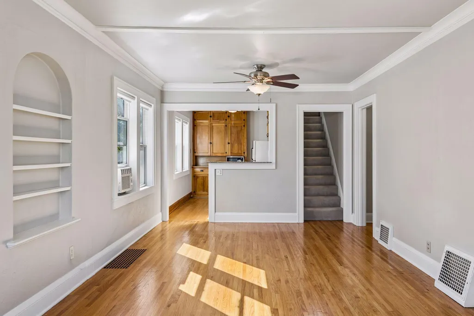
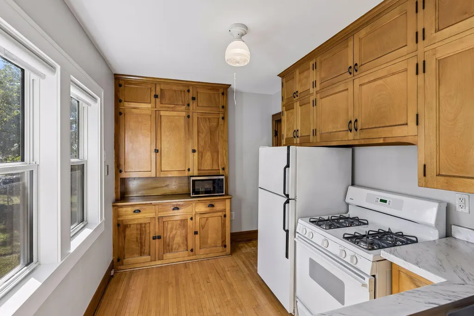
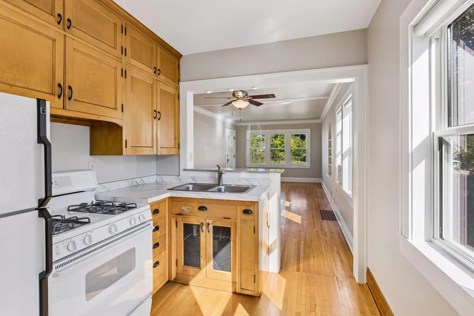
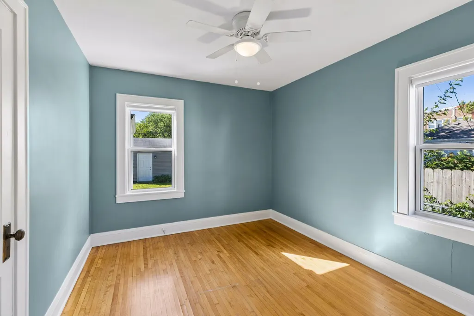
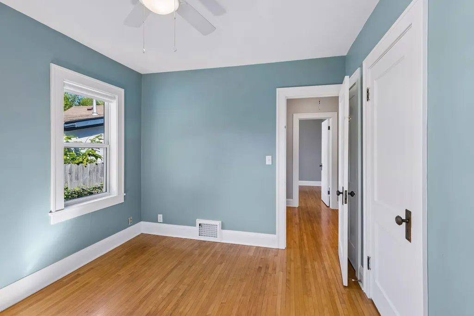
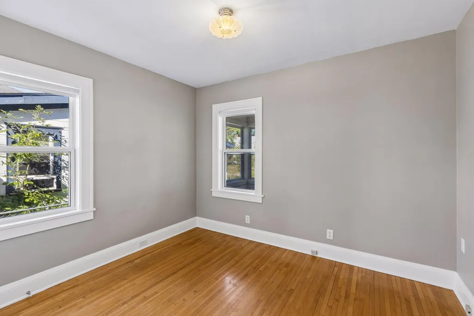
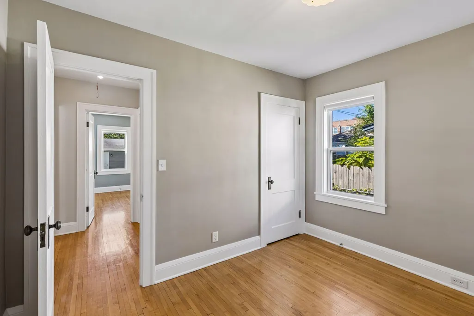
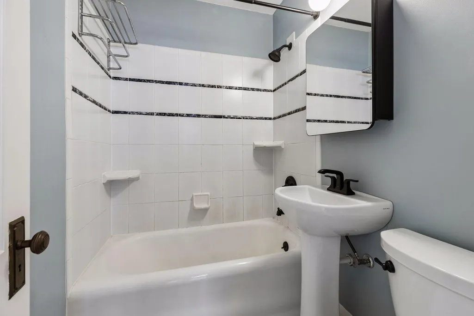
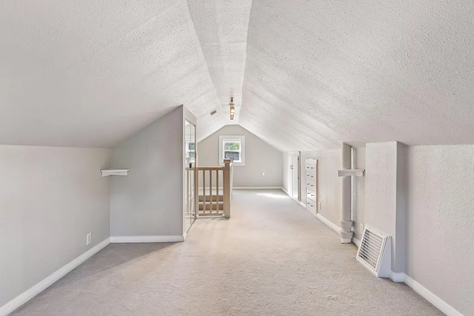
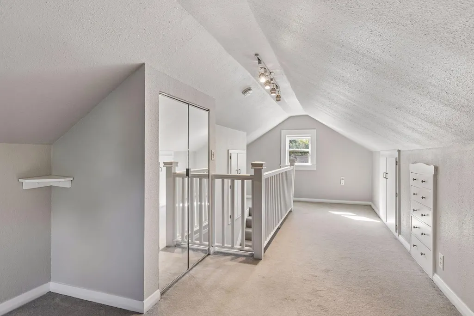
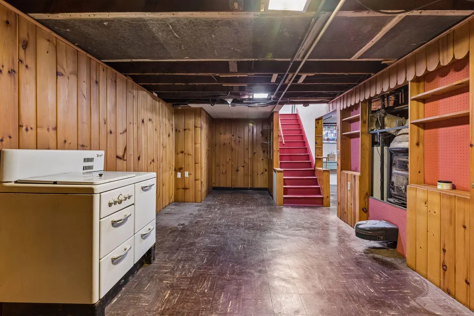
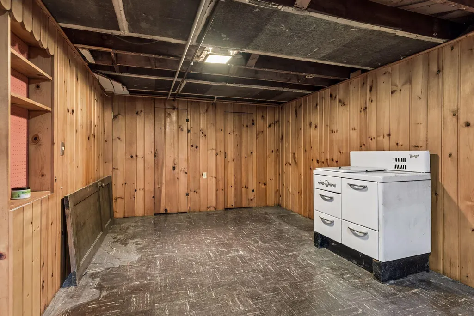
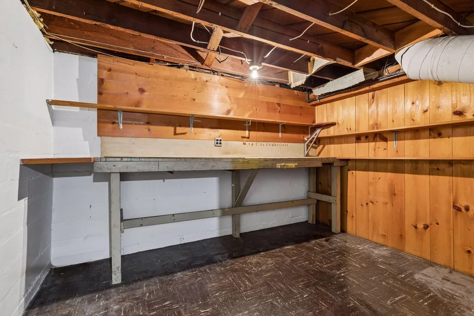
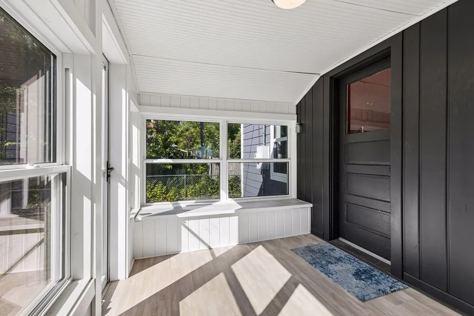
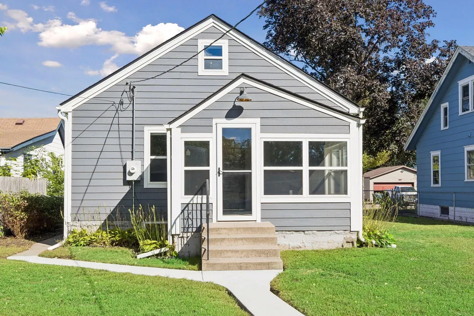
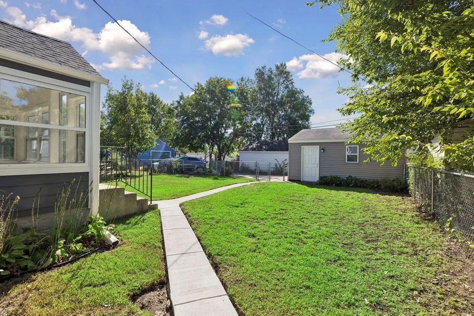
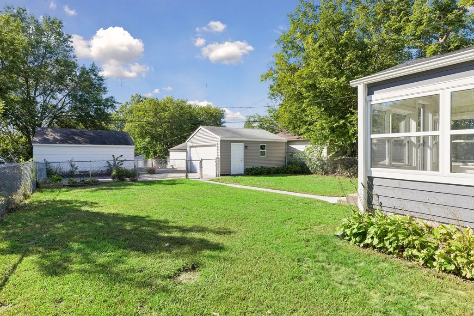
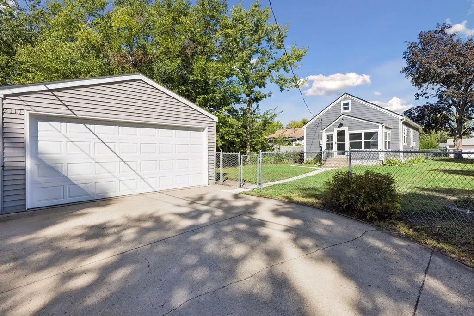
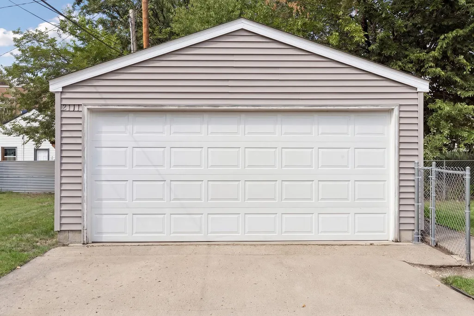
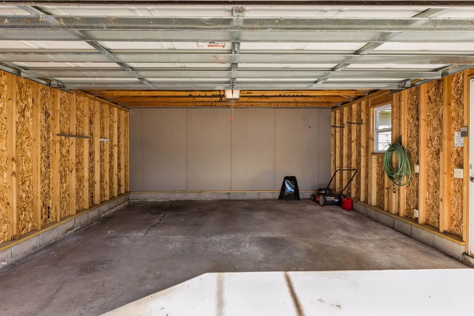
Welcome to 2111 E 36th Street! This beautifully updated bungalow offers 3 bedrooms, 2 bathrooms, and a detached 2 car garage. Step through the inviting updated front porch and into a welcoming main level featuring a comfortable living room, dining space, and updated kitchen. Two bedrooms and an updated full bathroom complete the main floor, while the upper level offers a spacious primary bedroom retreat. Head downstairs to the lower level family room, providing additional space to relax, entertain, or unwind. Outside, enjoy a new sidewalk leading to the detached 2-car garage and a fenced backyard perfect for pets, play, or enjoying time outdoors. A charming home with thoughtful updates and flexible living spaces throughout.
| Price History | |
|---|---|
| 9/23/2026 | Listed $315,000 |
General Features
| Living Area | 1408 |
|---|---|
| Sewer | City Sewer/Connected |
| Heating | Gravity |
| Cooling | Window Unit(s) |
| Roof | Age 8 Years or Less |
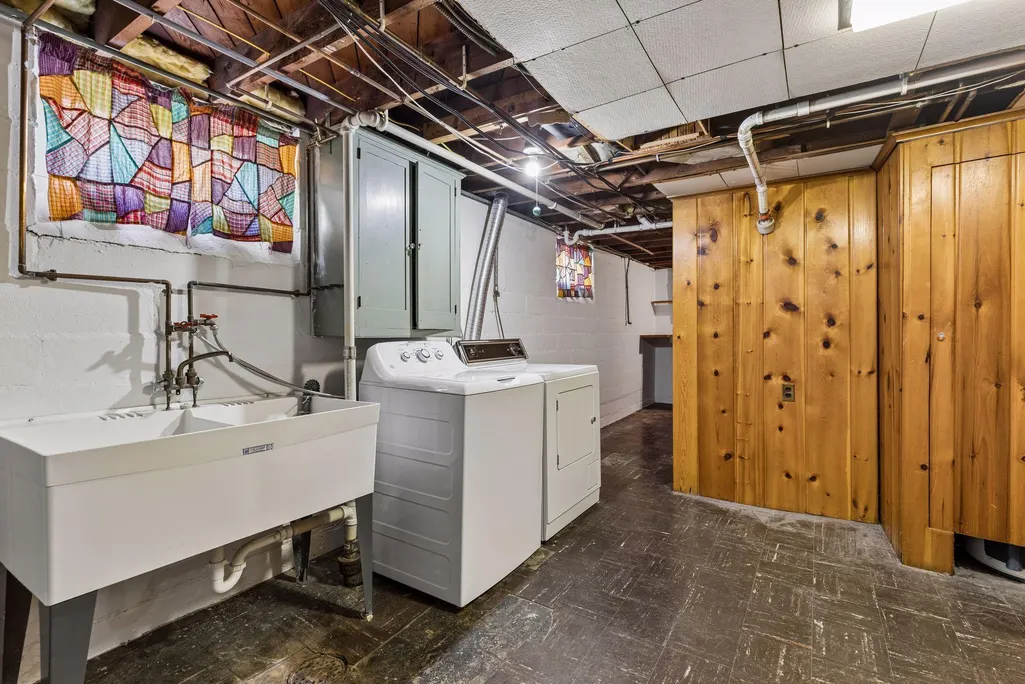
| Appliances | Dryer,Microwave,Range,Refrigerator,Washer |
| Garage Spaces | 2 |
| Year Built | 1926 |
| Levels | One and One Half |
| Property Subtype | Single Family |
| Tax Year | 2026 |
| Accessibility | None |
| County | Hennepin |
| New Construction | No |
| Property Type | Residential |
| HOA | No |
| Contingency | None |
| Subdivision Name | Sunny View |
| Other Structures | Garage(s) |
| Full Baths | 1 |
| Directions | Cedar to 36th Street,East to home |
| City | Minneapolis |
| High School District | Minneapolis |
| Zoning Description | Residential-Single Family |
| Lot Size Units | Acres |
| Property Attached Y/N | No |
| Land Lease Y/N | No |
| Tax Annual Amount | 4046 |
| Additional Parcels Y/N | No |
| Virtual Tour | https://tours.spacecrafting.com/n-r8s4sc |
| Standard Status | Active |
| Lender Owned | No |
| Amenities Unit | Hardwood Floors,Kitchen Window,Main Floor Primary Bedroom,Porch,Tile Floors,Walk-In Closet |
| PostalCity | Minneapolis |
Interior Features
| Basement | Finished,Full |
|---|---|
| Basement (Y/N) | Yes |
| Fireplace Y/N | No |
| Above Grade Finished Area | 1082 |
| 1/4 Baths | 1 |
| Laundry Features | In Basement,Lower Level |
| Total Bedrooms | 3 |
| Below Grade Finished Area | 326 |
| Total Baths | 2 |
| Bath Desc | Basement,Main Floor Full Bath |
| Dining Room Description | Breakfast Area,Informal Dining Room,Living/Dining Room |
| Fuel | Natural Gas |
Exterior Features
| Fencing | Chain Link |
|---|---|
| Parking Features | Detached Garage |
| Lot Features | Public Transit (w/in 6 blks),Tree Coverage - Light |
| Water Source | City Water/Connected |
| Lot Size Area | 0.15 |
| Building Area Total | 1408 |
| Lot Dimensions | 50x127 |
| Waterfront Y/N | No |
| Foundation Area | 792 |
| Road Frontage Type | City Street,Paved Streets,Sidewalks |
| Road Responsibility | Public Maintained Road |
Amenities
- Foreclosure
- Views
- Short Sale
- New Construction
- Adult 55+
- Lease To Own
- No HOA Fees
- Furnished
- Primary On Main
- Air Conditioning
- Seller Finance
- Green
- Fixer Upper
- Horse
- Golf
- Fireplace
- Deck
- Garage
- Basement
- Pool
Property vs Single Family Average in 55407
Price
Taxes
Year Built
Visits

