
Open House Sat, Sep 26th 12:00 PM - 02:00 PM - Views - Primary on Main










Address
7780 Erick Street, Loretto, MN
Price
$ 1,100,000
Property Attributes
- ID#7144515
- TypeSingle Family
- Listing Status Active
- CountyHENNEPIN
- CityLoretto
- AreaStonehawk
- NeighborhoodStonehawk
- Zip55357
- StyleSingle Family
- Year Built1999
- Taxes$ 13535
- Price$ 1,100,000
- Bedrooms5
- Full Bathrooms3
- Half Bathrooms1
- Sqr Footage4887
- Lot Size5.07 Acres
Data Source:
Northstar MLS (NSTAR)
Property Description
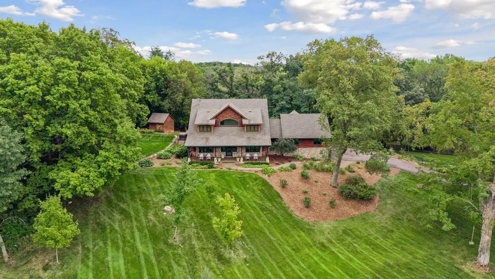
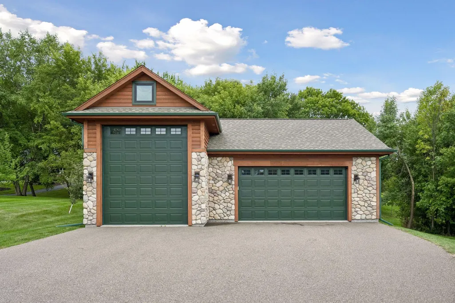
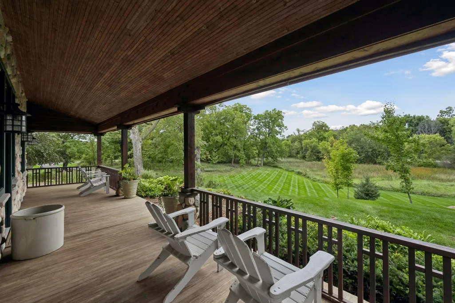
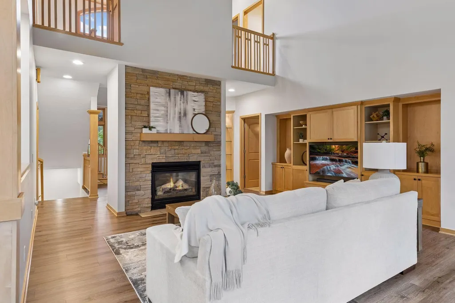
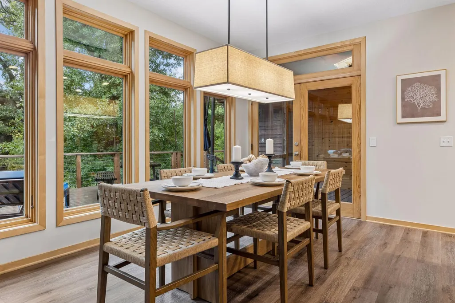
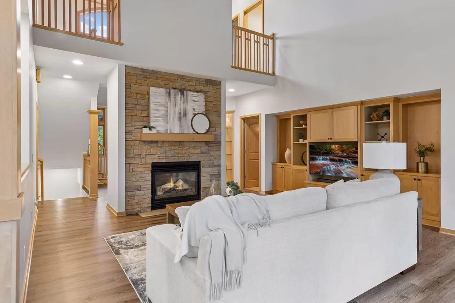
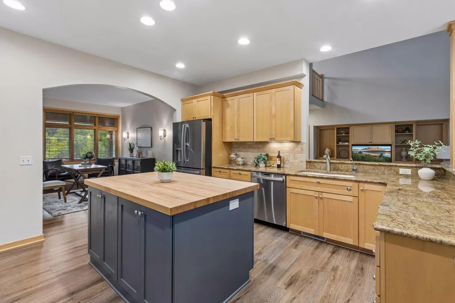
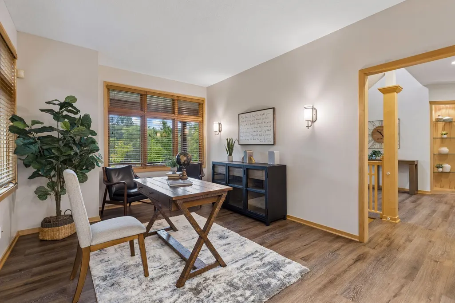
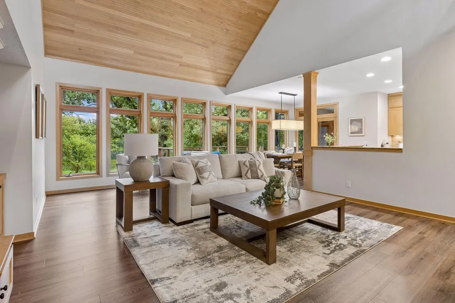
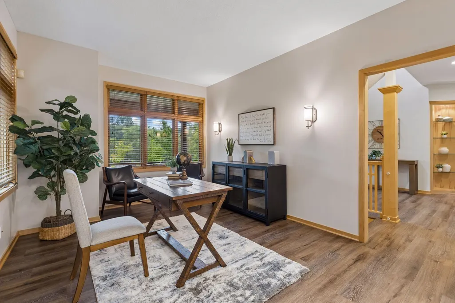
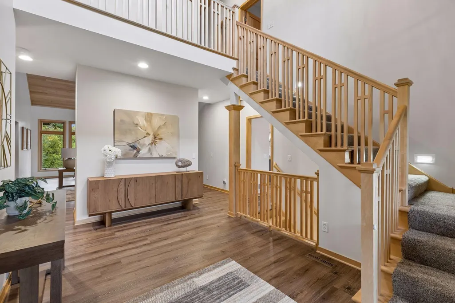
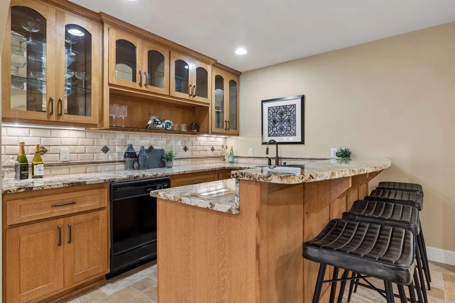
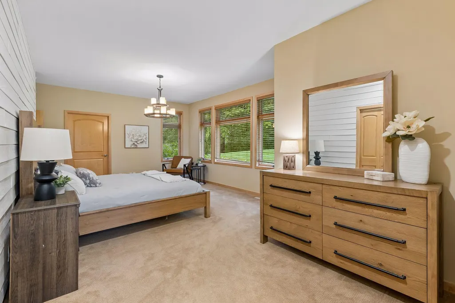
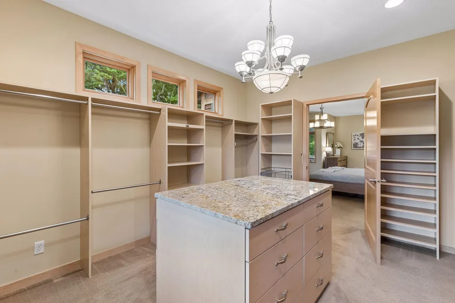
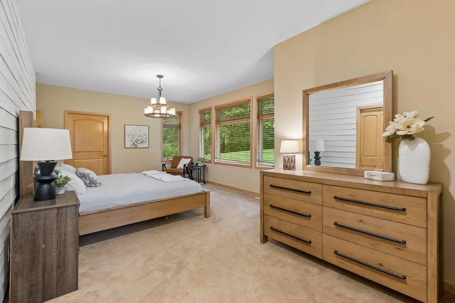
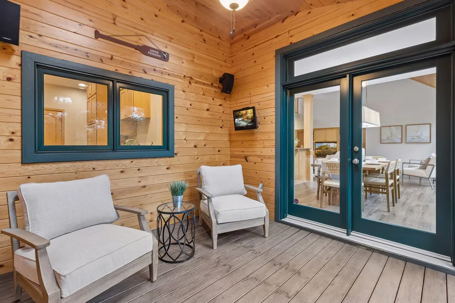
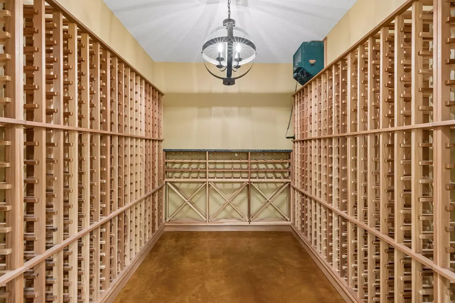
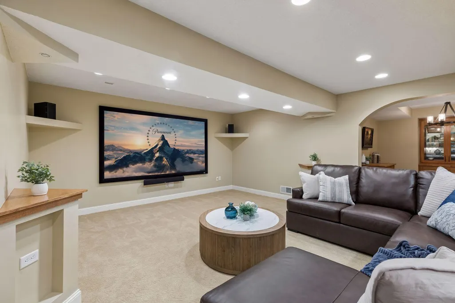
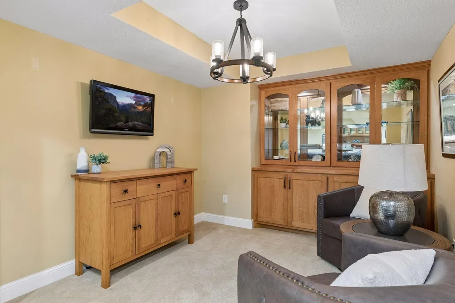
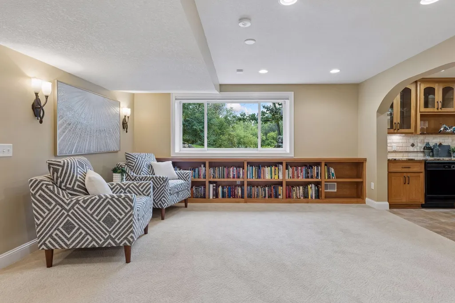
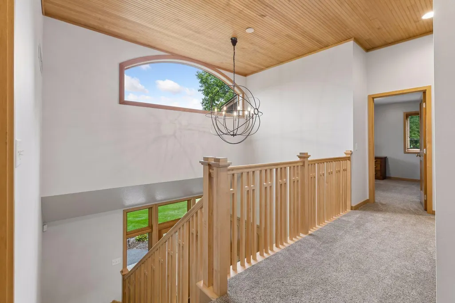
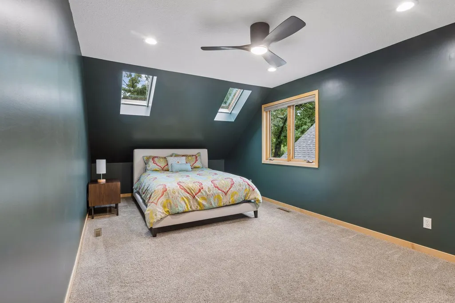
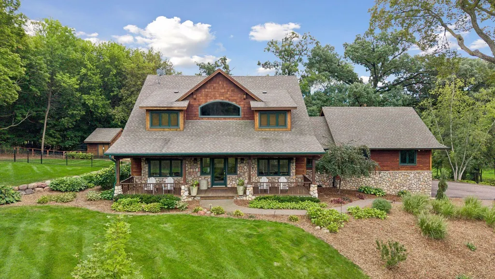
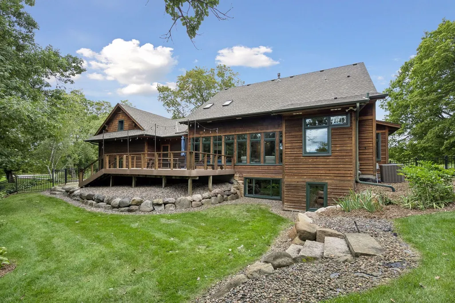
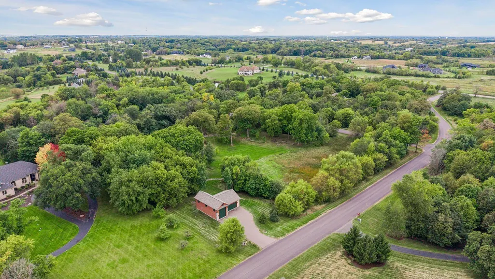
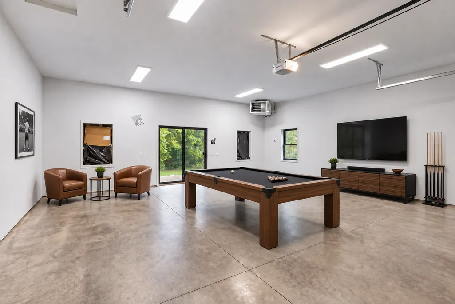
A remarkable countryside estate where privacy, refined comfort and exceptional amenities come together on more than 5 acres of mature trees, natural beauty and beautifully maintained grounds. Designed for elevated everyday living and effortless entertaining, this exceptional property offers main-level living, expansive gathering spaces and an extraordinary 1,200-square-foot luxury outbuilding for your RV, boat, vehicles and all the toys that make country living so enjoyable. Inside, soaring ceilings, tasteful updates and a beautifully designed floor plan create an inviting sense of scale and sophistication. The main-level primary suite is a private retreat with peaceful, wooded views, luxurious bath and oversized walk-in closet. The impressive Great Room, Dining area and Kitchen create an elegant setting for both intimate gatherings and entertaining a crowd. Four upper-level bedrooms provide exceptional flexibility, while the lower level delivers the ultimate entertainment experience with family and recreation rooms, wine cellar, wet bar, theater room, gaming area and abundant storage. Enjoy quiet mornings from the front or screened porch or gather on the expansive rear deck overlooking the beautiful grounds. A charming chicken coop is already in place to house your feathered friends. Come experience the quiet country lifestyle just minutes to Plymouth & Maple Grove. This extraordinary property is available only due to relocation.
| Price History | |
|---|---|
| 9/21/2026 | Listed $1,100,000 |
General Features
| Living Area | 4887 |
|---|---|
| Sewer | Mound Septic,Septic System Compliant - Yes |
| Heating | Forced Air,In-Floor Heating |
| Cooling | Central Air |
| Roof | Age 8 Years or Less,Architectural Shingle,Asphalt,Pitched |
| Appliances | Air-To-Air Exchanger,Central Vacuum,Cooktop,Dishwasher,Dryer,Electronic Air Filter,Electric Water Heater,Exhaust Fan,Humidifier,Water Filtration System,Iron Filter,Microwave,Range,Refrigerator,Stainl |
| HOA Fee | 200 |
| Garage Spaces | 6 |
| Association Fee Includes | Other,Shared Amenities |
| Construction Materials | Block |
| Year Built | 1999 |
| Electric | Circuit Breakers,200+ Amp Service |
| Topography | Gently Rolling,Wooded |
| Levels | One and One Half |
| Property Subtype | Single Family |
| Tax Year | 2026 |
| Accessibility | None |
| Assoc Fee Paid Per | Other |
| County | Hennepin |
| New Construction | No |
| Property Type | Residential |
| HOA | Yes |
| Contingency | None |
| Subdivision Name | Stonehawk |
| Other Structures | Garage(s),Chicken Coop/Barn,Workshop,Storage Shed |
| Full Baths | 2 |
| Directions | Hwy 55 to Cty Rd 19 N to Cty Rd 50 W to Greenfield Rd. N to 78th Lane E to Erick Street |
| City | Greenfield |
| Association Name | Homeowner Run |
| High School District | Rockford |
| Zoning Description | Residential-Single Family |
| Lot Size Units | Acres |
| Property Attached Y/N | No |
| Land Lease Y/N | No |
| Tax Annual Amount | 13535 |
| Additional Parcels Y/N | No |
| Virtual Tour | https://tours.spacecrafting.com/n-78yxmx |
| Standard Status | Active |
| Lender Owned | No |
| Amenities Unit | Ceiling Fan(s),Deck,Kitchen Center Island,Primary Bedroom Walk-In Closet,Main Floor Primary Bedroom,Natural Woodwork,Patio,Paneled Doors,Porch,Security Lights,In-Ground Sprinkler,Sun Room,Tile Floors |
| PostalCity | Loretto |
Interior Features
| Basement | Block,Daylight/Lookout Windows,Drain Tiled,Drainage System,Finished,Full,In-Floor Heat,Sump Basket,Sump Pump,Tile Shower |
|---|---|
| Total Fireplaces | 1 |
| Fireplace Features | Gas,Living Room |
| Basement (Y/N) | Yes |
| Fireplace Y/N | Yes |
| Above Grade Finished Area | 3129 |
| Half Baths | 1 |
| 3/4 Baths | 1 |
| Laundry Features | In Basement,Electric Dryer Hookup,Lower Level,Laundry Room,Washer Hookup |
| Total Bedrooms | 5 |
| Below Grade Finished Area | 1758 |
| Total Baths | 4 |
| Bath Desc | 3/4 Basement,3/4 Primary,Basement,Double Sink,Main Floor 1/2 Bath,Main Floor 3/4 Bath,Separate Tub & Shower,Upper Level Full Bath,Jetted Tub,Walk-In Shower Stall |
| Dining Room Description | Breakfast Area,Informal Dining Room,Kitchen/Dining Room,Living/Dining Room |
| Fuel | Natural Gas |
| Garage Square Feet | 529 |
Exterior Features
| Fencing | Partial,Wire |
|---|---|
| Parking Features | Attached Garage,Detached Garage,Asphalt,Finished Garage,Garage Door Opener,Heated Garage,Insulated Garage,Multiple Garages,RV Access/Parking,Storage |
| Lot Features | Corner Lot,Tree Coverage - Medium |
| Water Source | Private,Well |
| Lot Size Area | 5.07 |
| Building Area Total | 5115 |
| Lot Dimensions | 327x450 |
| Waterfront Y/N | No |
| Foundation Area | 1986 |
| Road Frontage Type | City Street,Paved Streets |
| Road Responsibility | Public Maintained Road |
Amenities
- Foreclosure
- Views
- Short Sale
- New Construction
- Adult 55+
- Lease To Own
- No HOA Fees
- Furnished
- Primary On Main
- Air Conditioning
- Seller Finance
- Green
- Fixer Upper
- Horse
- Golf
- Fireplace
- Deck
- Garage
- Basement
- Pool
Property vs Single Family Average in 55357
Price
Taxes
Year Built
Visits

