
Open House Sat, Sep 26th 11:30 AM - 01:30 PM











Address
8013 Greenbriar Court, Woodbury, MN
Price
$ 544,522
Property Attributes
- ID#7134724
- TypeSingle Family
- Listing Status Active
- CountyWASHINGTON
- CityWoodbury
- AreaHomestead Hills
- NeighborhoodHomestead Hills
- Zip55125
- StyleSingle Family
- Year Built1997
- Taxes$ 6360
- Price$ 544,522
- Bedrooms3
- Full Bathrooms3
- Half Bathrooms1
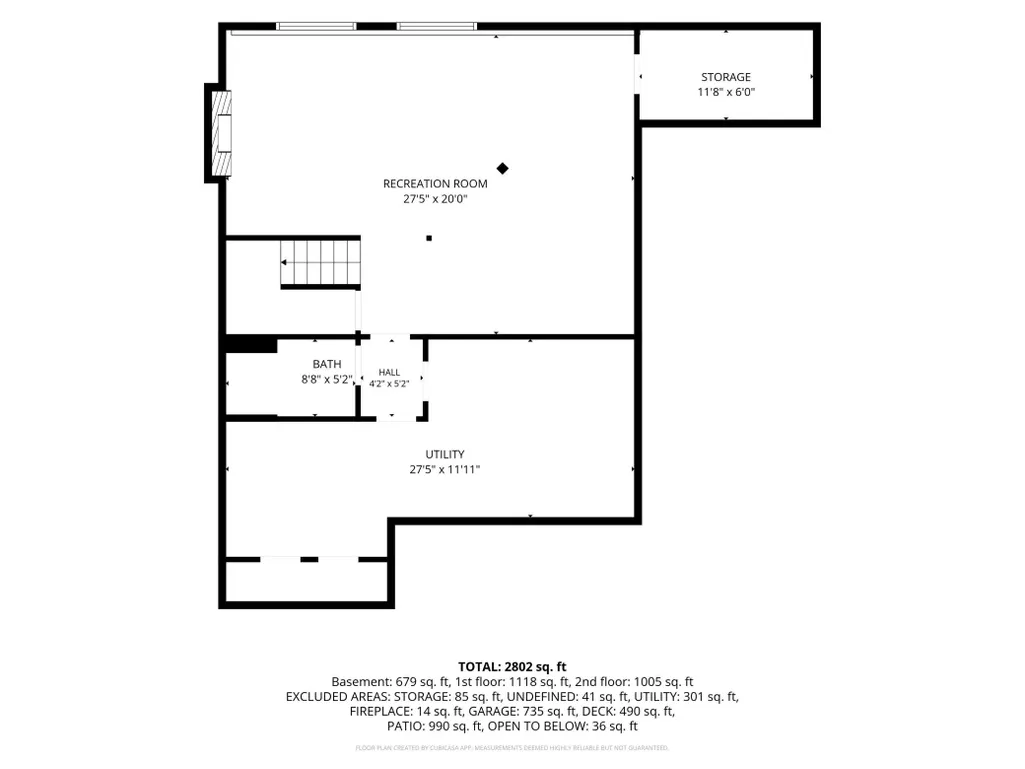
- Sqr Footage2802
- Lot Size0.301 Acres
Data Source:
Northstar MLS (NSTAR)
Property Description
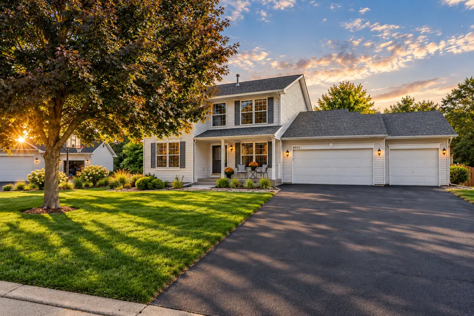
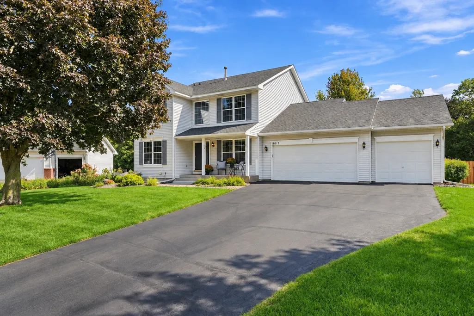
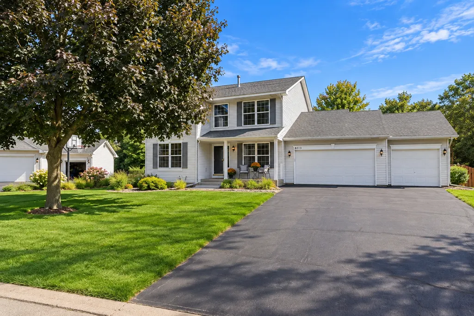
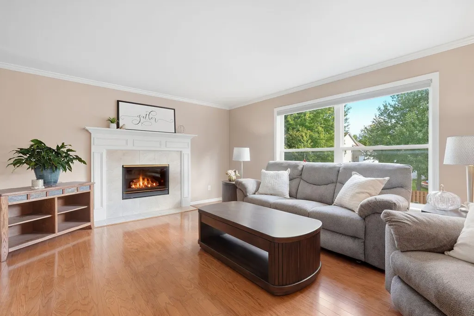
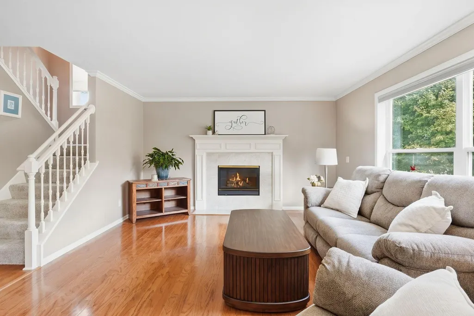
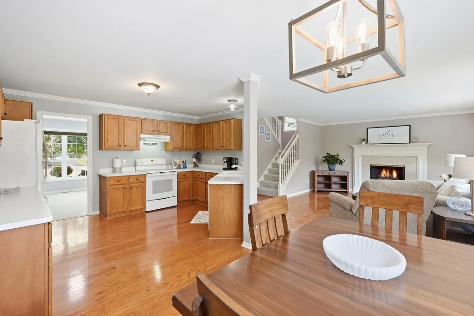
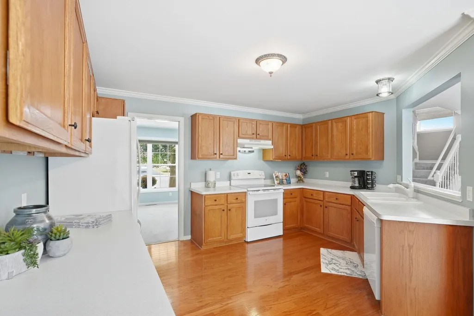
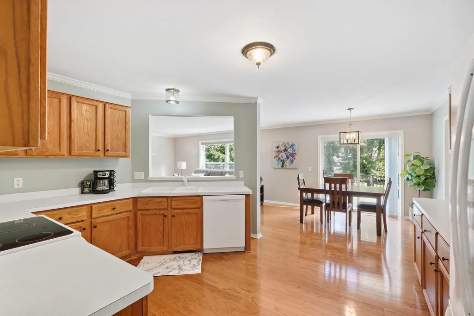
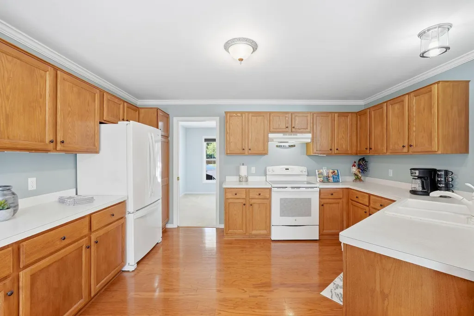
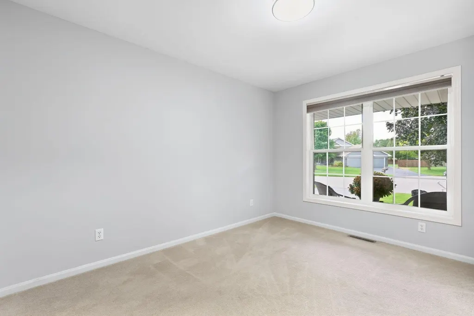
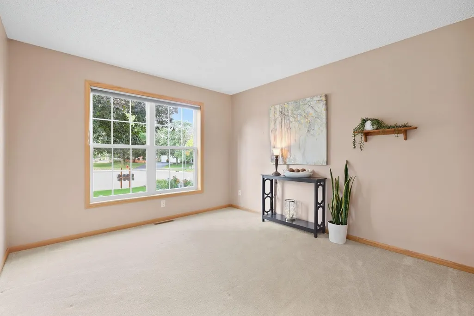
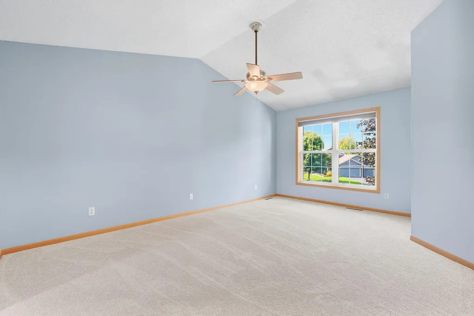
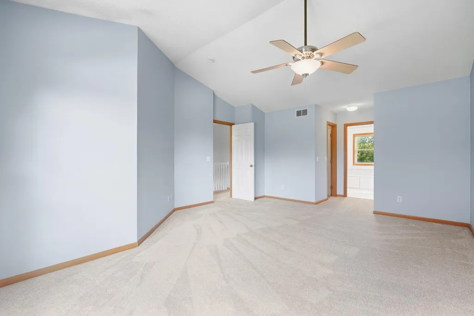
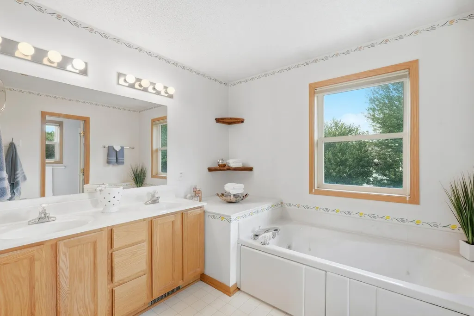
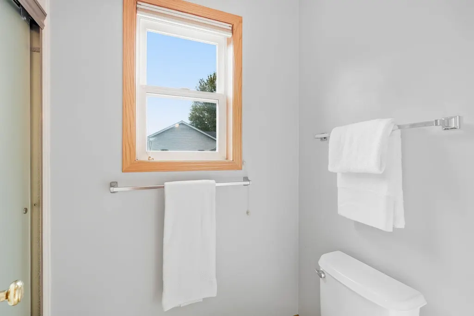
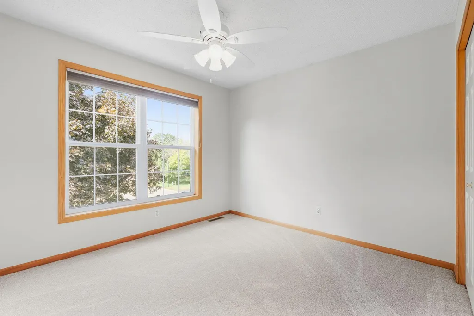
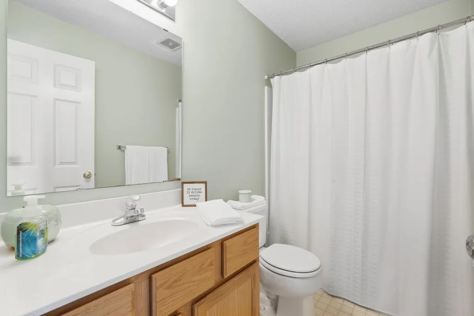
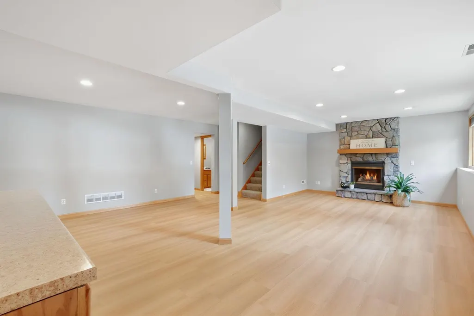
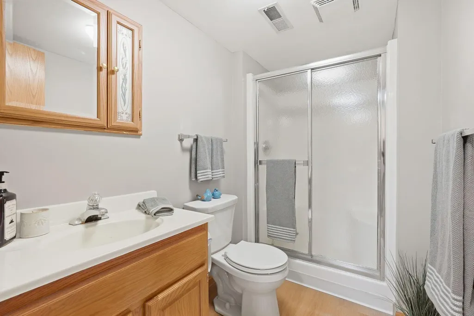
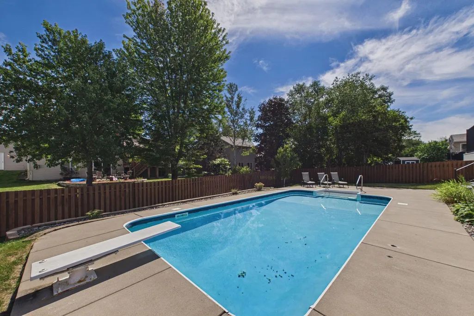
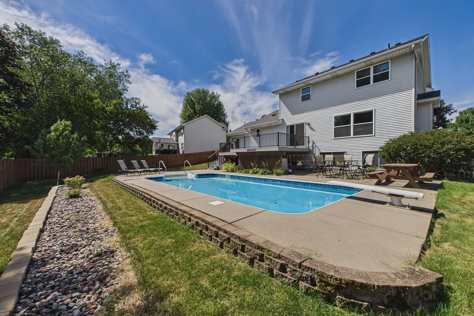
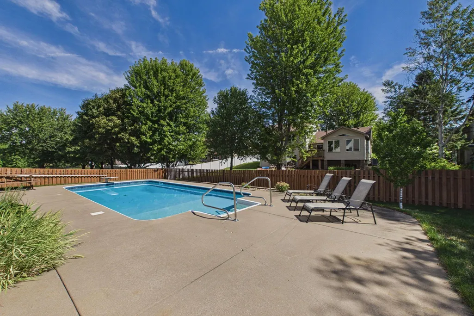
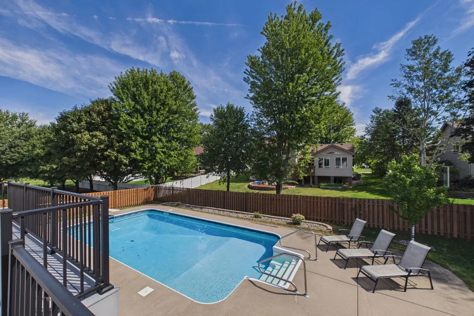
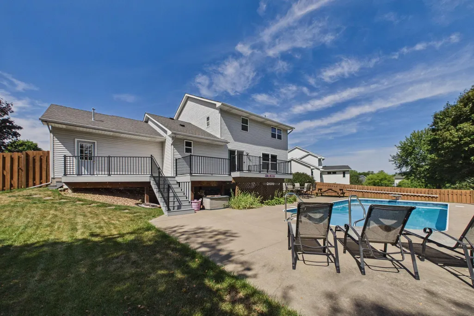
Welcome to 8013 Greenbriar Court! This spacious 3-bedroom plus main floor office, 4-bath home offers a fantastic combination of comfortable living space and an incredible backyard designed for entertaining. Step inside through the impressive two-story foyer and into a main level featuring hardwood floors that flow through the family room, informal dining area, and kitchen. The family room is highlighted by a gas fireplace, crown molding and open to the kitchen, while a separate formal dining room and dedicated main-floor office provide additional flexibility for everyday living. Sliding glass doors lead to the showstopper—a huge 37' x 14' maintenance-free deck replaced just last year, overlooking the private backyard and in-ground saltwater pool with diving board. A 6-foot privacy fence surrounds the backyard, creating your own outdoor retreat with plenty of room for relaxing, entertaining, and enjoying summer by the pool. Upstairs you will find three bedrooms, including a spacious primary suite with vaulted ceilings, two walk-in closets and a private full bath featuring a jetted tub, separate shower, and private water closet. Two additional bedrooms and another full bath complete the upper level. Upper-level carpet and paint have both been updated within the last year. The finished lower level offers even more living space with brand-new vinyl plank flooring, fresh paint, and new carpet on the stairs. A second gas fireplace anchors the family room, along with a ¾ bath and plenty of storage. Please note: 4th Bedroom could be added in lower level. The 3-car garage adds even more versatility. The third stall is insulated, can be heated and includes a convenient service door providing direct access to the deck. Centrally located in Woodbury, you will enjoy convenient access to the M Health Fairview Sports Center, shopping, restaurants, parks, and everyday amenities, along with easy access to major freeways for commuting throughout the Twin Cities. With multiple living spaces, two fireplaces, a home office, 3-car garage, expansive deck, and your own private saltwater pool, 8013 Greenbriar Court offers a lot to love both inside and out!
| Price History | |
|---|---|
| 9/18/2026 | Listed $544,522 |
General Features
| Living Area | 2802 |
|---|---|
| Sewer | City Sewer/Connected |
| Heating | Forced Air |
| Cooling | Central Air |
| Roof | Age Over 8 Years |
| Appliances | Dishwasher,Disposal,Exhaust Fan,Gas Water Heater,Range,Refrigerator,Washer |
| Garage Spaces | 3 |
| Pool Features | Below Ground,Heated |
| Construction Materials | Concrete |
| Year Built | 1997 |
| Electric | 150 Amp Service |
| Levels | Two |
| Property Subtype | Single Family |
| Tax Year | 2026 |
| Accessibility | None |
| County | Washington |
| New Construction | No |
| Property Type | Residential |
| HOA | No |
| Contingency | None |
| Subdivision Name | Homestead Hills |
| Full Baths | 2 |
| Directions | Ashford to Greenbriar South to Greenbriar Court |
| City | Woodbury |
| High School District | South Washington County |
| Zoning Description | Residential-Single Family |
| Lot Size Units | Acres |
| Property Attached Y/N | No |
| Land Lease Y/N | No |
| Tax Annual Amount | 6360 |
| Additional Parcels Y/N | No |
| Standard Status | Active |
| Lender Owned | No |
| Amenities Unit | Cable,City View,Deck,Hardwood Floors,Natural Woodwork,Patio,Porch,Tile Floors,Vaulted Ceiling(s),Washer/Dryer Hookup,Walk-In Closet |
| PostalCity | Woodbury |
Interior Features
| Basement | Block,Drain Tiled,Egress Window(s),Finished,Storage Space,Sump Basket,Sump Pump |
|---|---|
| Total Fireplaces | 2 |
| Fireplace Features | Family Room,Gas,Living Room |
| Basement (Y/N) | Yes |
| Fireplace Y/N | Yes |
| Above Grade Finished Area | 2123 |
| Half Baths | 1 |
| 3/4 Baths | 1 |
| Laundry Features | In Basement |
| Total Bedrooms | 3 |
| Below Grade Finished Area | 679 |
| Total Baths | 4 |
| Bath Desc | 3/4 Basement,Basement,Double Sink,Full Primary,His and Her Closets,Private Primary,Main Floor 1/2 Bath,Separate Tub & Shower,Upper Level 3/4 Bath,Jetted Tub |
| Dining Room Description | Informal Dining Room,Living/Dining Room |
| Fuel | Natural Gas |
| Garage Square Feet | 528 |
Exterior Features
| Fencing | Privacy,Wood |
|---|---|
| Parking Features | Attached Garage,Asphalt,Heated Garage,Insulated Garage,Storage |
| Lot Features | Tree Coverage - Medium |
| Water Source | City Water/Connected |
| Lot Size Area | 0.301 |
| Building Area Total | 3414 |
| Lot Dimensions | 87x136x111x133 |
| Waterfront Y/N | No |
| Foundation Area | 1178 |
| Road Frontage Type | City Street,Cul De Sac,Curbs,Paved Streets |
| Road Responsibility | Public Maintained Road |
Amenities
- Foreclosure
- Views
- Short Sale
- New Construction
- Adult 55+
- Lease To Own
- No HOA Fees
- Furnished
- Primary On Main
- Air Conditioning
- Seller Finance
- Green
- Fixer Upper
- Horse
- Golf
- Fireplace
- Deck
- Garage
- Basement
- Pool
Property vs Single Family Average in 55125
Price
Taxes
Year Built
Visits
 The data relating to real estate for sale on this web site comes in part from the Broker Reciprocity Program of the Regional Multiple Listing Service of Minnesota, Inc. Real estate listings held by brokerage firms other than Premier Real Estate Services are marked with the Broker Reciprocity logo or the Broker Reciprocity thumbnail logo (little black
house) and detailed information about them includes the name of the listing brokers.
The data relating to real estate for sale on this web site comes in part from the Broker Reciprocity Program of the Regional Multiple Listing Service of Minnesota, Inc. Real estate listings held by brokerage firms other than Premier Real Estate Services are marked with the Broker Reciprocity logo or the Broker Reciprocity thumbnail logo (little black
house) and detailed information about them includes the name of the listing brokers.
