

Address
40515 442nd Street, Sauk Centre, MN
Price
$ 449,000
Property Attributes
- ID#7107136
- TypeSingle Family
- Listing Status Active
- CountySTEARNS
- CitySauk Centre
- AreaCountryside Estates
- NeighborhoodCountryside Estates
- Zip56378
- StyleSingle Family
- Year Built1930
- Taxes$ 2272
- Price$ 449,000
- Bedrooms4
- Full Bathrooms3
- Half Bathrooms0
- Sqr Footage1941
- Lot Size2.99 Acres
Data Source:
Northstar MLS (NSTAR)
Property Description
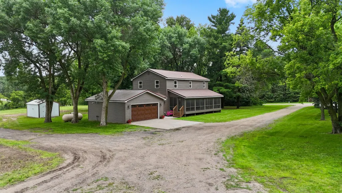
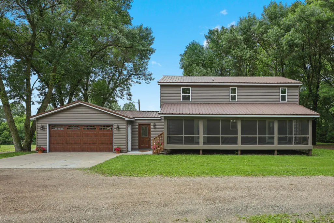
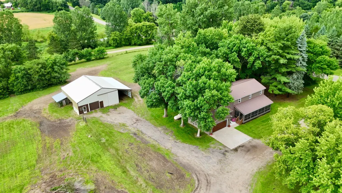
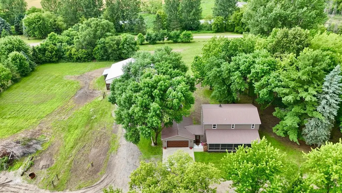
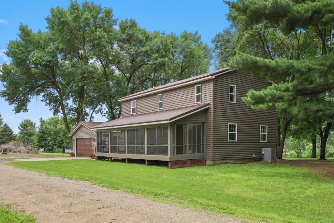
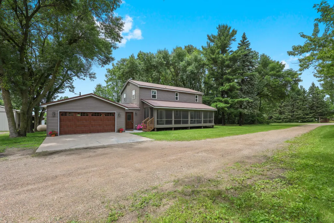
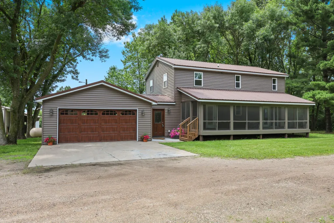
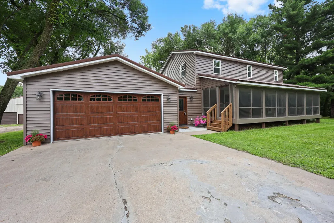
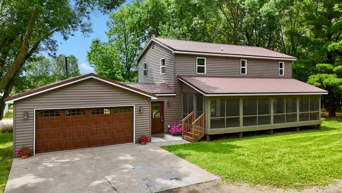
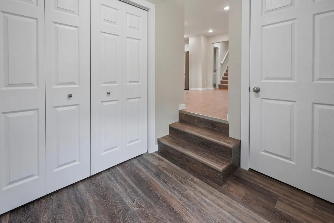
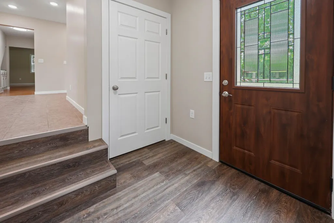
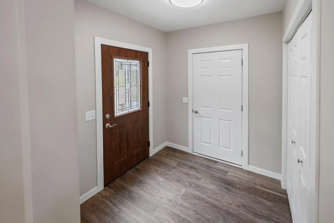
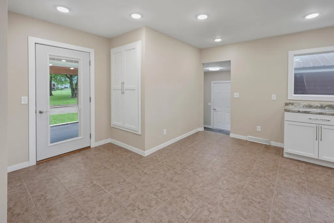
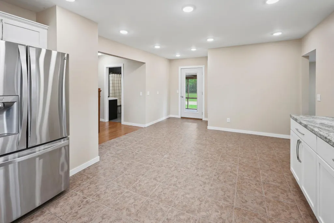
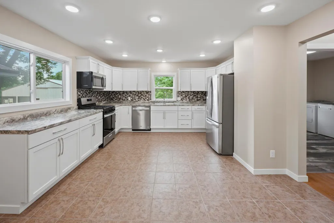
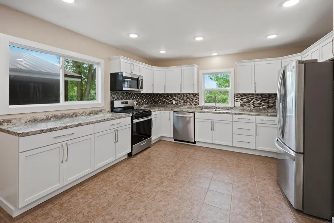
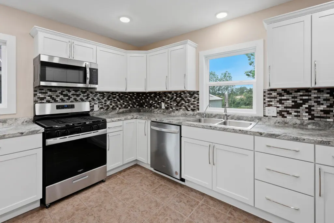
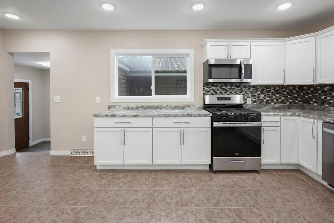
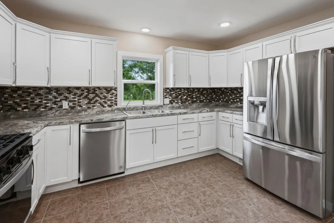
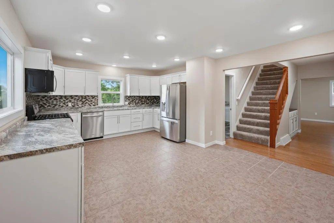
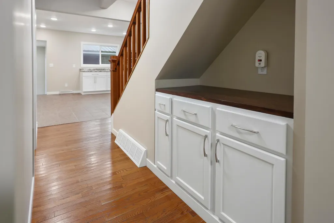
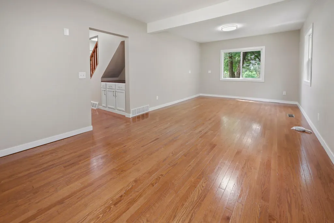
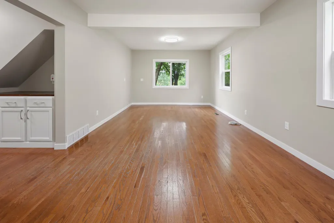
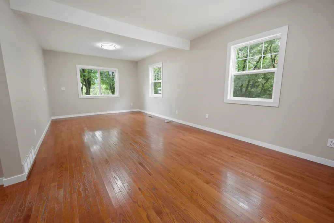
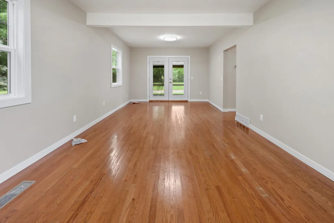
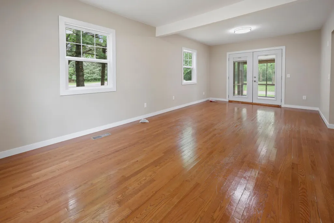
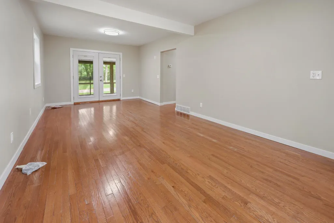
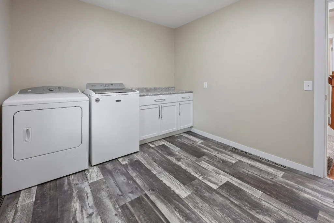
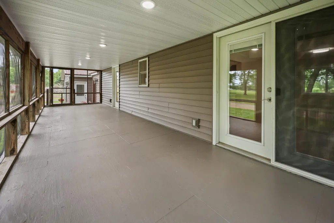
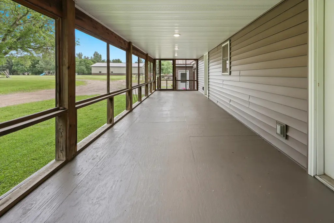
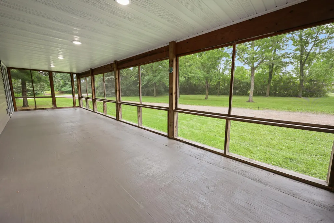
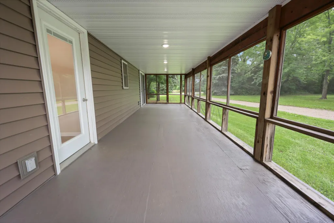
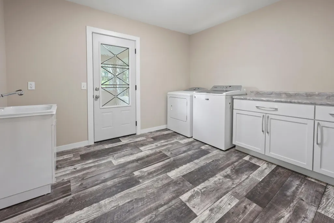
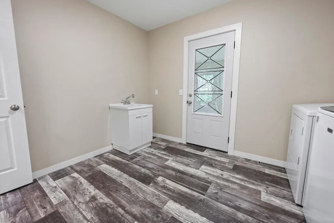
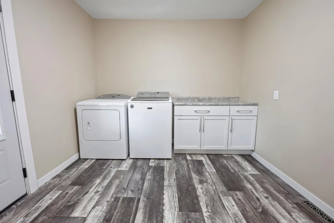
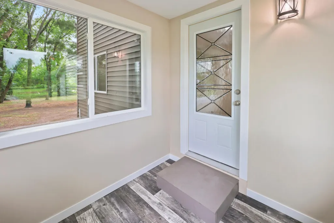
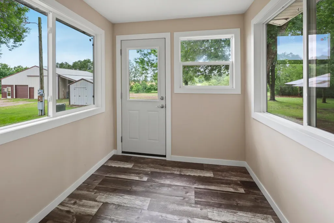
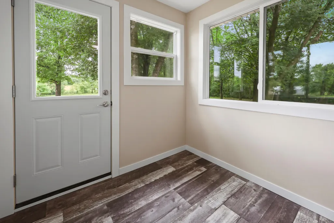
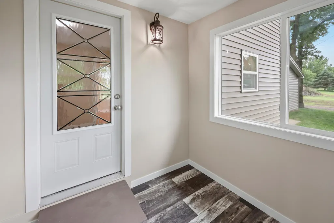
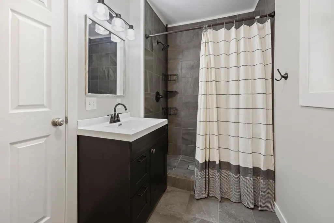
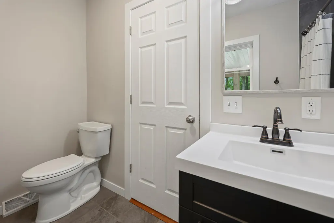
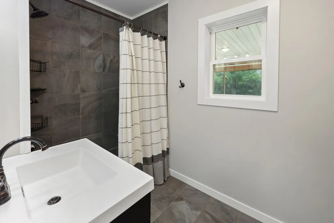
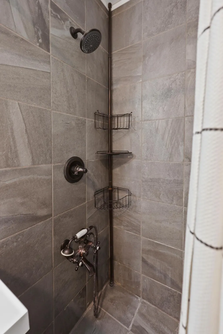
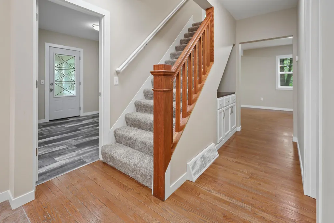
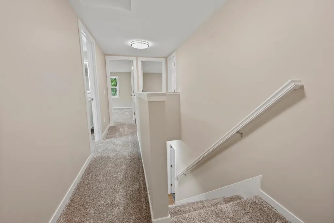
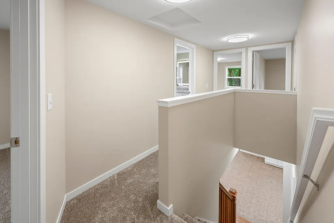
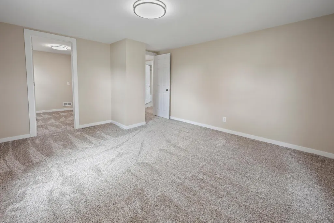
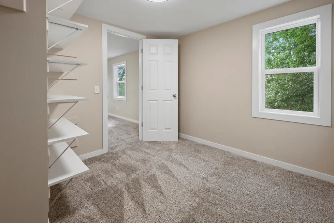
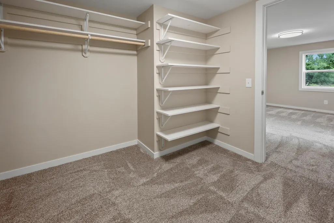
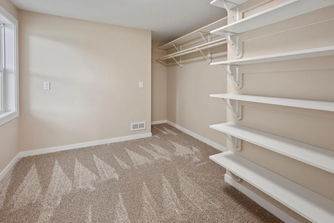
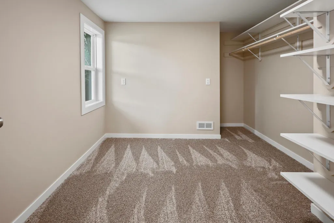
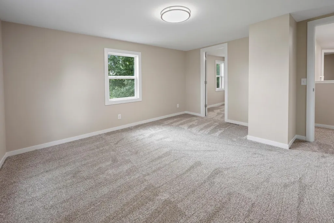
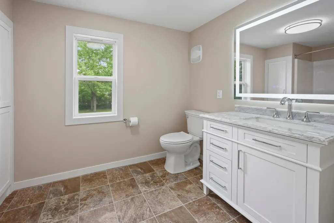
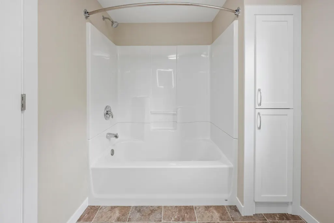
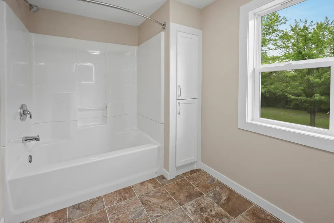
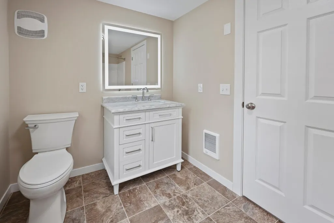
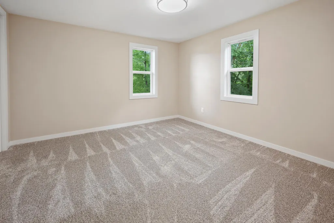
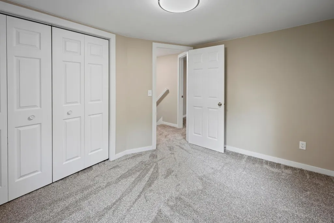
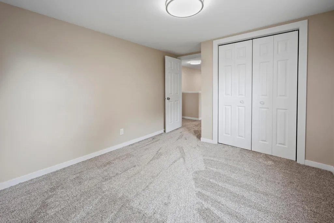
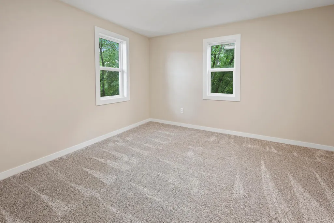
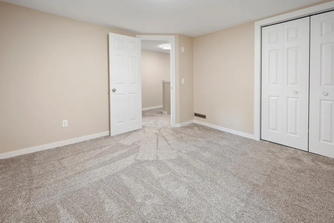
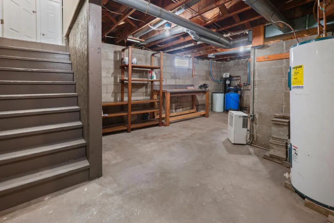
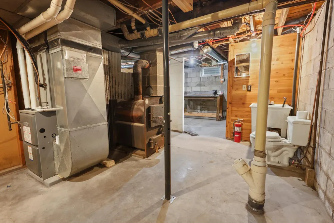
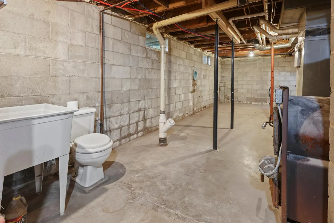
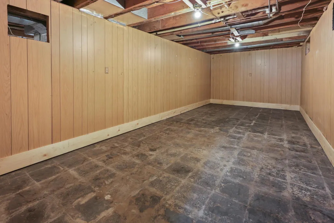
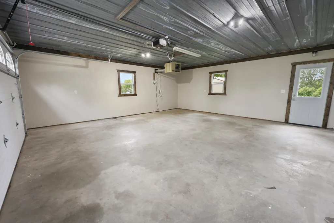
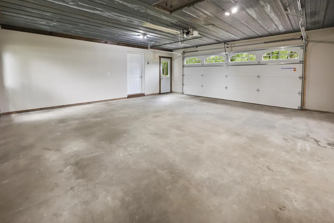
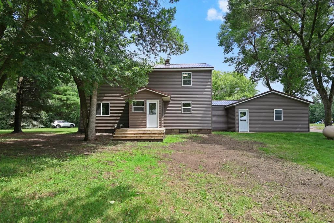
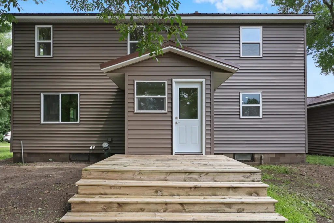
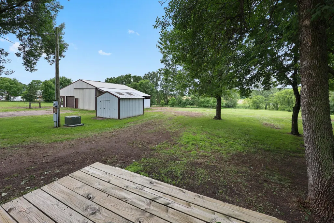
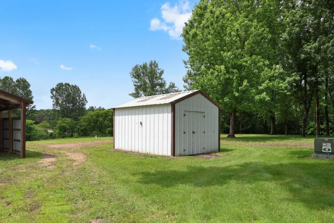
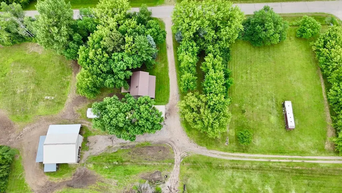
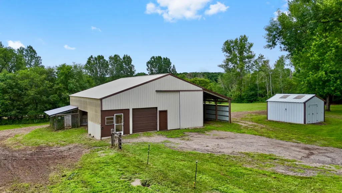
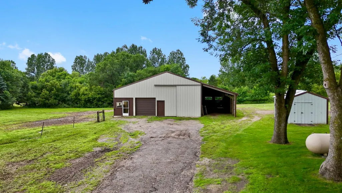
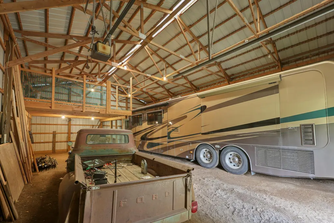
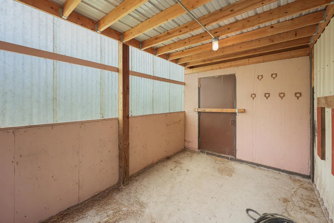
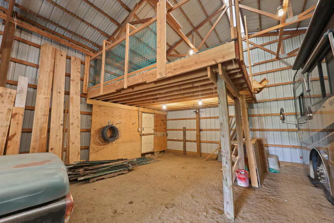
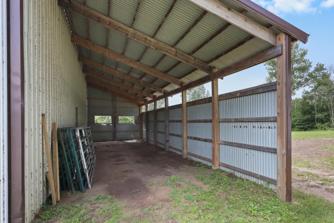
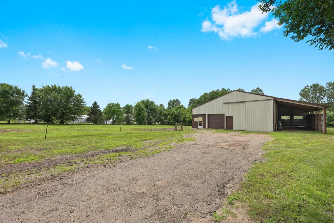
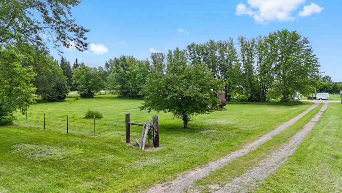
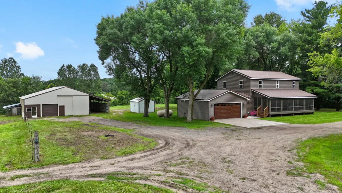
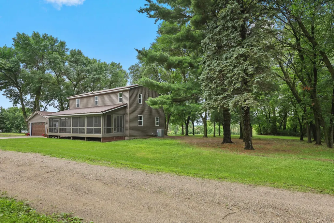
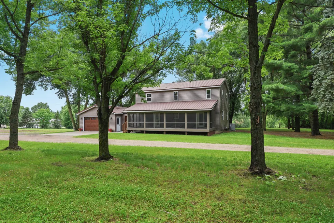
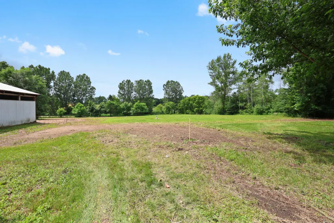
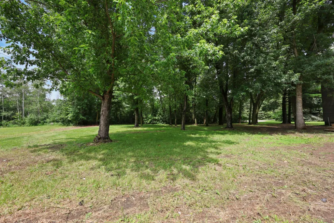
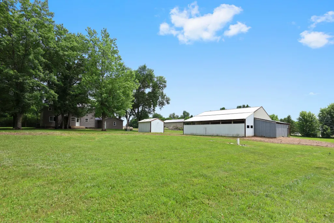
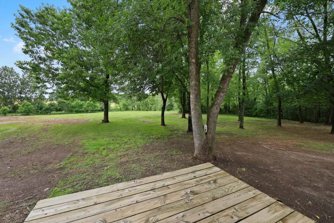
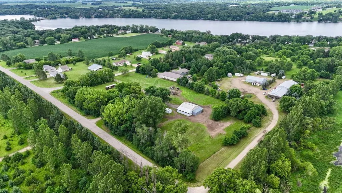
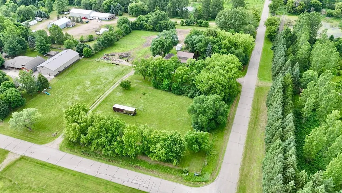
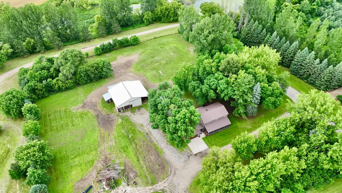
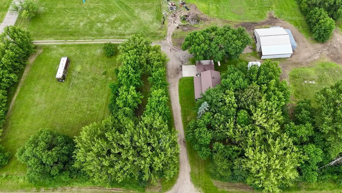
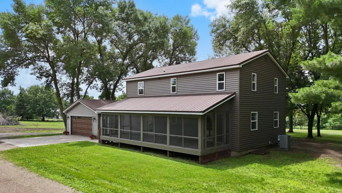
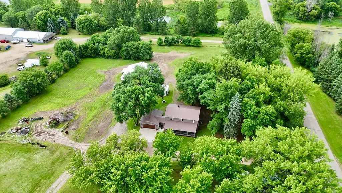
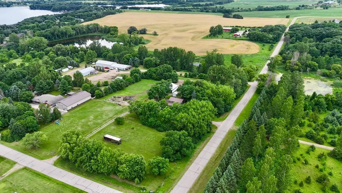
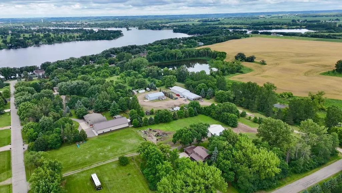
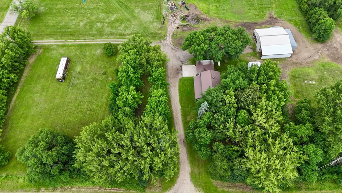
Located on the edge of town on 3 private acres, this completely remodeled home offers the perfect blend of country living and convenience. Featuring 4 same-floor bedrooms and 3 bathrooms, the home has been updated inside and out with new vinyl siding, new windows, new exterior doors, new trim and interior doors, a beautifully remodeled kitchen with stainless steel appliances, updated bath fixtures, and mostly new flooring while preserving the original hardwood floors. The HVAC system is just 2 years old, adding to the home's long list of recent improvements. Additional features include main-floor laundry a spacious 10x36 screened front porch and attached finished heated garage. Outside, you'll find a 30x48 outbuilding with two lean-tos, a 12x16 storage shed, and plenty of room to enjoy the outdoors. Located just minutes from town and the area's many lakes, this move-in-ready property offers the best of country living with modern updates.
| Price History | |
|---|---|
| 7/10/2026 | Listed $459,000 |
| 8/12/2026 | 3$449,000 |
General Features
| Living Area | 1941 |
|---|---|
| Sewer | Mound Septic,Private Sewer,Septic System Compliant - Yes |
| Heating | Forced Air |
| Cooling | Central Air |
| Roof | Age Over 8 Years,Metal |
| Appliances | Dishwasher,Dryer,Fuel Tank - Rented,Microwave,Range,Refrigerator,Washer,Water Softener Rented |
| Garage Spaces | 5 |
| Year Built | 1930 |
| Levels | Two |
| Property Subtype | Single Family |
| Tax Year | 2026 |
| Accessibility | None |
| County | Stearns |
| New Construction | No |
| Property Type | Residential |
| HOA | No |
| Contingency | None |
| Subdivision Name | Countryside Estates |
| Other Structures | Chicken Coop/Barn,Hen House,Lean-To,Shed(s) |
| Full Baths | 1 |
| Directions | HWY 71 to 442nd Street |
| City | Sauk Centre |
| High School District | Sauk Centre |
| Zoning Description | Residential-Single Family |
| Lot Size Units | Acres |
| Property Attached Y/N | No |
| Land Lease Y/N | No |
| Tax Annual Amount | 2272 |
| Additional Parcels Y/N | No |
| Virtual Tour | https://wellcomemat.com/embed/54snd0309f271mn9j?mls=1 |
| Standard Status | Active |
| Lender Owned | No |
| Amenities Unit | Hardwood Floors,Kitchen Window,Primary Bedroom Walk-In Closet,Paneled Doors,Walk-In Closet |
| PostalCity | Sauk Centre |
Interior Features
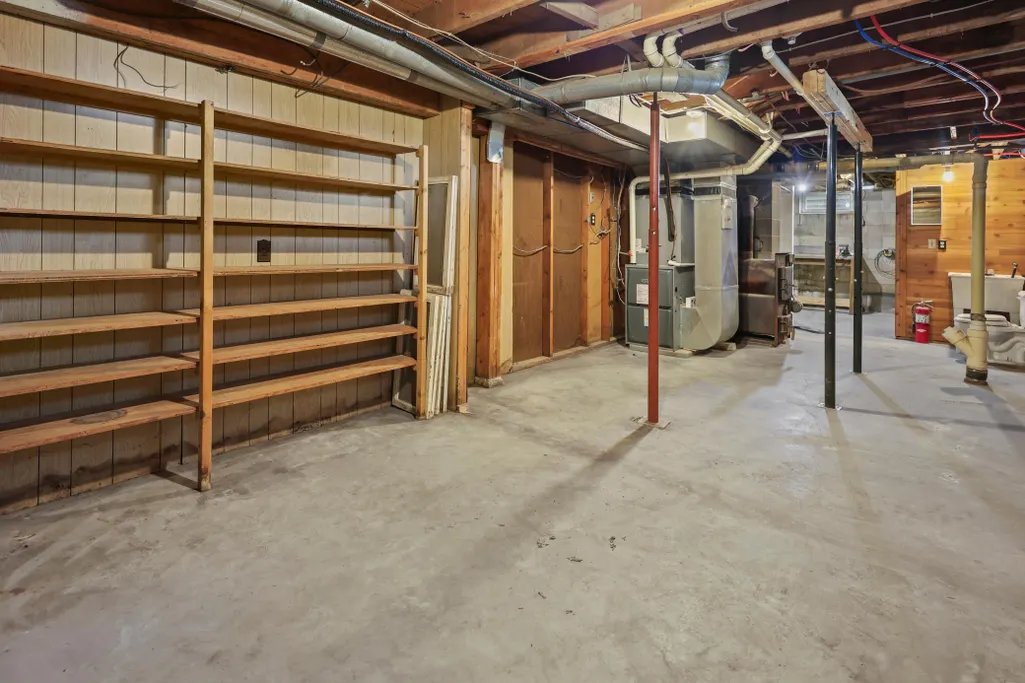
| Basement | Full |
|---|---|
| Basement (Y/N) | Yes |
| Fireplace Y/N | No |
| Above Grade Finished Area | 1941 |
| 3/4 Baths | 2 |
| Laundry Features | Laundry Room,Main Level |
| Total Bedrooms | 4 |
| Total Baths | 3 |
| Bath Desc | 3/4 Basement,Main Floor 3/4 Bath,Upper Level Full Bath |
| Dining Room Description | Kitchen/Dining Room |
| Fuel | Propane |
| Garage Dimensions | 22x24 |
| Garage Door Width | 8 |
| Garage Square Feet | 528 |
Exterior Features
| Fencing | Wire |
|---|---|
| Parking Features | Attached Garage,Gravel,Finished Garage,Heated Garage,Insulated Garage |
| Lot Features | Corner Lot |
| Water Source | Drilled,Private |
| Lot Size Area | 2.99 |
| Building Area Total | 2806 |
| Lot Dimensions | Irregular |
| Waterfront Y/N | No |
| Foundation Area | 912 |
| Road Frontage Type | Township |
| Road Responsibility | Public Maintained Road |
Amenities
- Foreclosure
- Views
- Short Sale
- New Construction
- Adult 55+
- Lease To Own
- No HOA Fees
- Furnished
- Primary On Main
- Air Conditioning
- Seller Finance
- Green
- Fixer Upper
- Horse
- Golf
- Fireplace
- Deck
- Garage
- Basement
- Pool
Property vs Single Family Average in 56378
Price
Taxes
Year Built
Visits

