
Open House Sat, Sep 26th 10:00 AM - 11:30 AM - Price Reduction - Primary on Main









Address
2101 Starburst Drive Sw, Rochester, MN
Price
$ 474,900
Property Attributes
- ID#7105132
- TypeSingle Family
- Listing Status Active
- CountyOLMSTED
- CityRochester
- AreaHart Farm South 2nd
- NeighborhoodHart Farm South 2nd
- Zip55902
- StyleSingle Family
- Year Built2012
- Taxes$ 6202
- Price$ 474,900
- Bedrooms4
- Full Bathrooms3
- Half Bathrooms0
- Sqr Footage2322
- Lot Size0.25 Acres
Data Source:
Northstar MLS (NSTAR)
Property Description
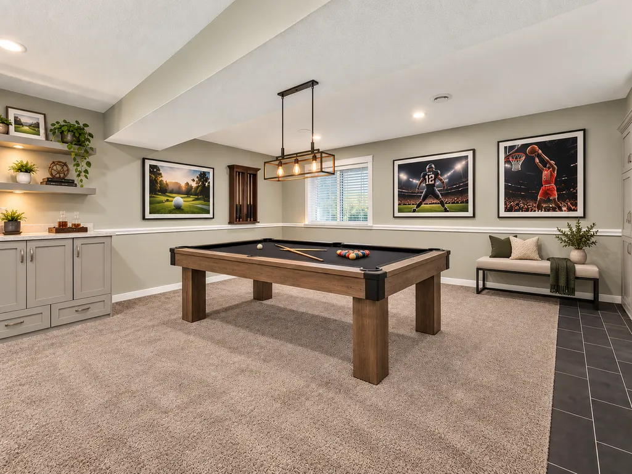
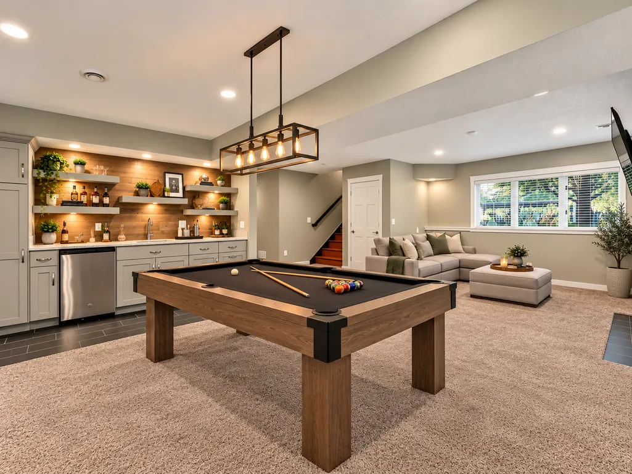
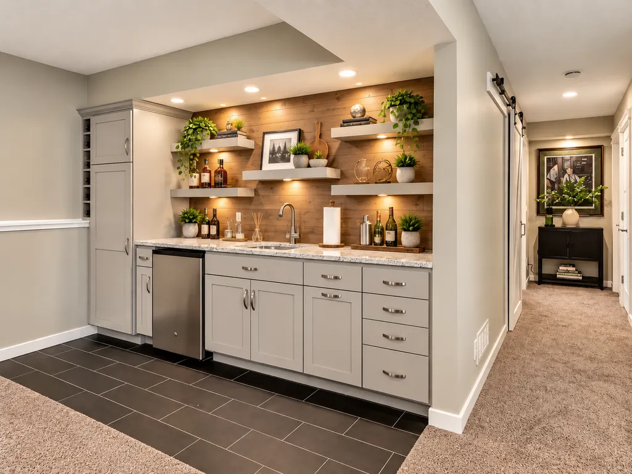
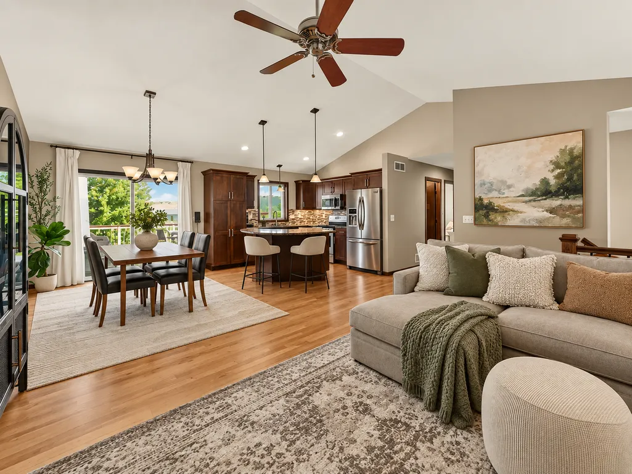
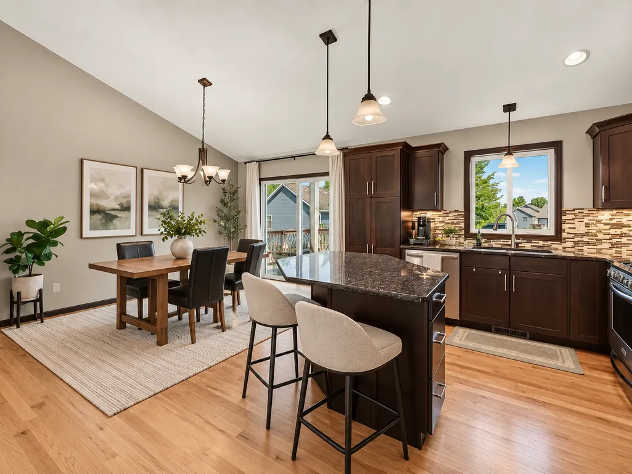
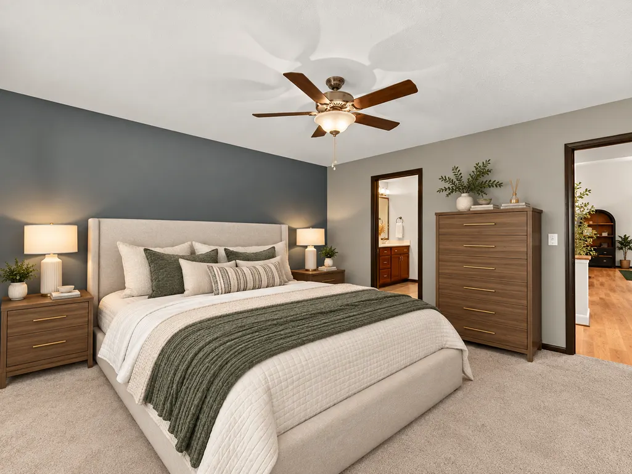
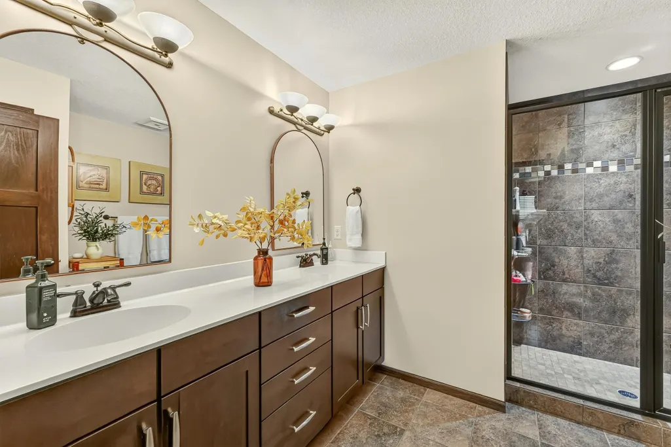
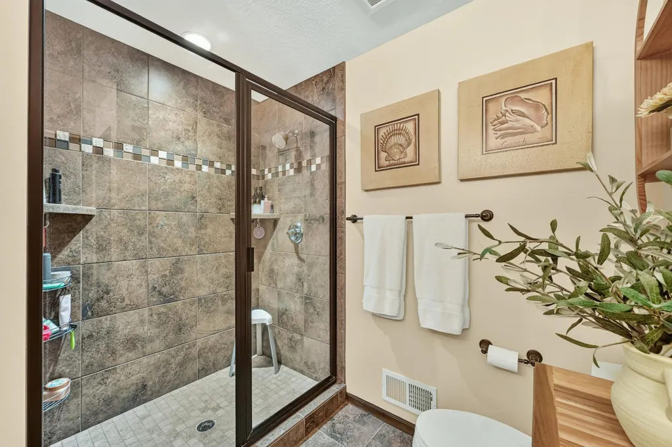
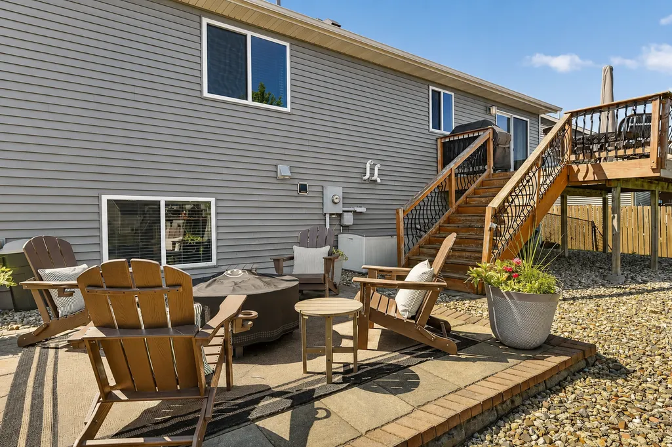
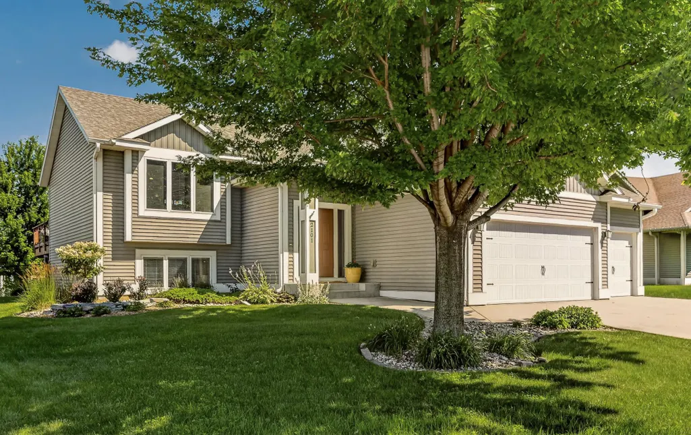
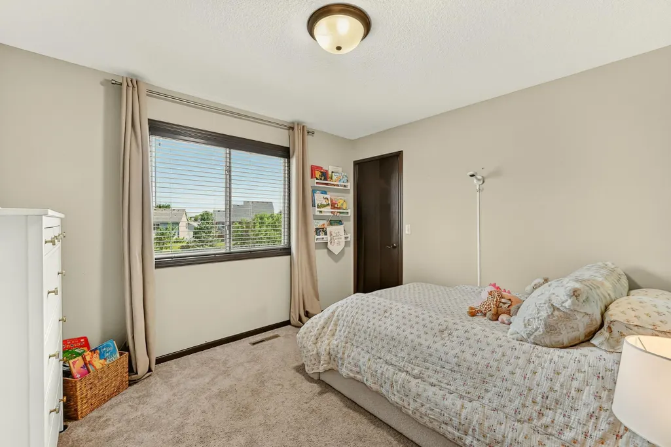
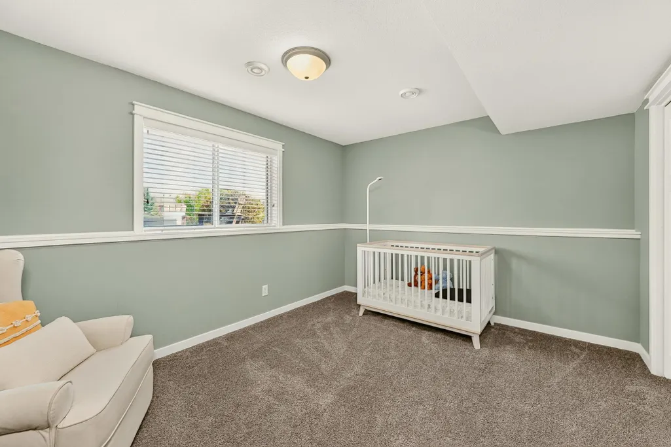
MORE SPACE. MORE COMFORT. MORE TO LOVE. This spacious 4-bedroom, 3-bath home in desirable Southwest Rochester offers the room, updates, and outdoor space buyers are looking for! Step inside to a bright, freshly painted interior with beautifully refinished hardwood floors and a floor plan designed for everyday living and entertaining. The primary suite features a walk-in closet and private 3/4 bath, while the expansive lower level is ready for game days, movie nights, or gatherings with an impressive wet bar, cozy fireplace, and custom built-ins. A generous foyer with built-in storage adds everyday convenience, while wide hallways and spacious rooms give the home an open, comfortable feel. Fall is the perfect time to picture yourself here, cozy evenings by the fireplace, weekend football gatherings around the wet bar, and crisp autumn afternoons enjoying the fully fenced backyard. Step outside to the deck and patio for grilling and entertaining, then gather around the fire pit on cool fall evenings with family and friends. Located in a sought-after Southwest Rochester neighborhood with parks, sidewalks, and a welcoming community feel, this home offers plenty of space to spread out, entertain, and make your own. Make this the place you call home before the holidays arrive!
| Elementary School | Middle School | High School |
|---|---|---|
| Bamber Valley Elementary School | Willow Creek Middle School | Mayo High School |
| Price History | |
|---|---|
| 7/9/2026 | Listed $509,900 |
| 7/27/2026 | 3$494,900 |
| 9/1/2026 | 3$484,900 |
| 9/25/2026 | 3$474,900 |
General Features
| Living Area | 2322 |
|---|---|
| Sewer | City Sewer/Connected |
| Heating | Forced Air,Fireplace(s) |
| Cooling | Central Air |
| Roof | Age Over 8 Years,Asphalt |
| Appliances | Air-To-Air Exchanger,Dishwasher,Disposal,Dryer,Exhaust Fan,Gas Water Heater,Microwave,Range,Refrigerator,Water Softener Owned |
| Garage Spaces | 3 |
| Construction Materials | Frame |
| Year Built | 2012 |
| Electric | Circuit Breakers |
| Levels | Split Entry (Bi-Level) |
| Property Subtype | Single Family |
| Tax Year | 2026 |
| Accessibility | None |
| County | Olmsted |
| New Construction | No |
| Property Type | Residential |
| HOA | No |
| Contingency | None |
| Subdivision Name | Hart Farm South 2nd |
| Full Baths | 1 |
| Directions | Take Hwy 63 south to 40th St SW and head west,then north on Odyssey Dr SW,then right on Starburst Dr. |
| High School | Mayo |
| City | Rochester |
| High School District | Rochester |
| Zoning Description | Residential-Single Family |
| Lot Size Units | Acres |
| Elementary School | Bamber Valley |
| Property Attached Y/N | No |
| Land Lease Y/N | No |
| Tax Annual Amount | 6202 |
| Middle/Junior High School | Willow Creek |
| Additional Parcels Y/N | No |
| Standard Status | Active |
| Lender Owned | No |
| Amenities Unit | Ceiling Fan(s),Deck,Hardwood Floors,Kitchen Center Island,Kitchen Window,Primary Bedroom Walk-In Closet,Main Floor Primary Bedroom,Patio,Porch,Vaulted Ceiling(s),Washer/Dryer Hookup,Wet Bar,Walk-In C |
| PostalCity | Rochester |
Interior Features
| Basement | Daylight/Lookout Windows,Drain Tiled,Egress Window(s),Finished,Full,Sump Basket,Tile Shower |
|---|---|
| Total Fireplaces | 1 |
| Fireplace Features | Family Room,Gas |
| Basement (Y/N) | Yes |
| Fireplace Y/N | Yes |
| Above Grade Finished Area | 1226 |
| 3/4 Baths | 2 |
| Laundry Features | Lower Level |
| Total Bedrooms | 4 |
| Below Grade Finished Area | 1096 |
| Total Baths | 3 |
| Bath Desc | 3/4 Basement,3/4 Primary,Private Primary,Main Floor Full Bath |
| Dining Room Description | Kitchen/Dining Room |
| Fuel | Natural Gas |
| Garage Square Feet | 692 |
Exterior Features
| Fencing | Chain Link |
|---|---|
| Parking Features | Attached Garage,Concrete,Garage Door Opener |
| Lot Features | Tree Coverage - Light |
| Water Source | City Water/Connected |
| Lot Size Area | 0.25 |
| Building Area Total | 2442 |
| Lot Dimensions | Irreg |
| Waterfront Y/N | No |
| Foundation Area | 1216 |
| Road Frontage Type | City Street |
| Road Responsibility | Public Maintained Road |
Amenities
- Foreclosure
- Views
- Short Sale
- New Construction
- Adult 55+
- Lease To Own
- No HOA Fees
- Furnished
- Primary On Main
- Air Conditioning
- Seller Finance
- Green
- Fixer Upper
- Horse
- Golf
- Fireplace
- Deck
- Garage
- Basement
- Pool
Property vs Single Family Average in 55902
Price
Taxes
Year Built
Visits
 The data relating to real estate for sale on this web site comes in part from the Broker Reciprocity Program of the Regional Multiple Listing Service of Minnesota, Inc. Real estate listings held by brokerage firms other than Premier Real Estate Services are marked with the Broker Reciprocity logo or the Broker Reciprocity thumbnail logo (little black
house) and detailed information about them includes the name of the listing brokers.
The data relating to real estate for sale on this web site comes in part from the Broker Reciprocity Program of the Regional Multiple Listing Service of Minnesota, Inc. Real estate listings held by brokerage firms other than Premier Real Estate Services are marked with the Broker Reciprocity logo or the Broker Reciprocity thumbnail logo (little black
house) and detailed information about them includes the name of the listing brokers.
