
New Construction - Primary on Main
Address
1508 3rd Street S, Cold Spring, MN
Price
$ 359,900
Property Attributes
- ID#7073471
- TypeSingle Family
- Listing Status Active
- CountySTEARNS
- CityCold Spring
- AreaGranite Ledge 4
- NeighborhoodGranite Ledge 4
- Zip56320
- StyleSingle Family
- Year Built2026
- Taxes$ 606
- Price$ 359,900
- Bedrooms2
- Full Bathrooms2
- Half Bathrooms0
- Sqr Footage1309
- Lot Size0.134 Acres
Data Source:
Northstar MLS (NSTAR)
Property Description
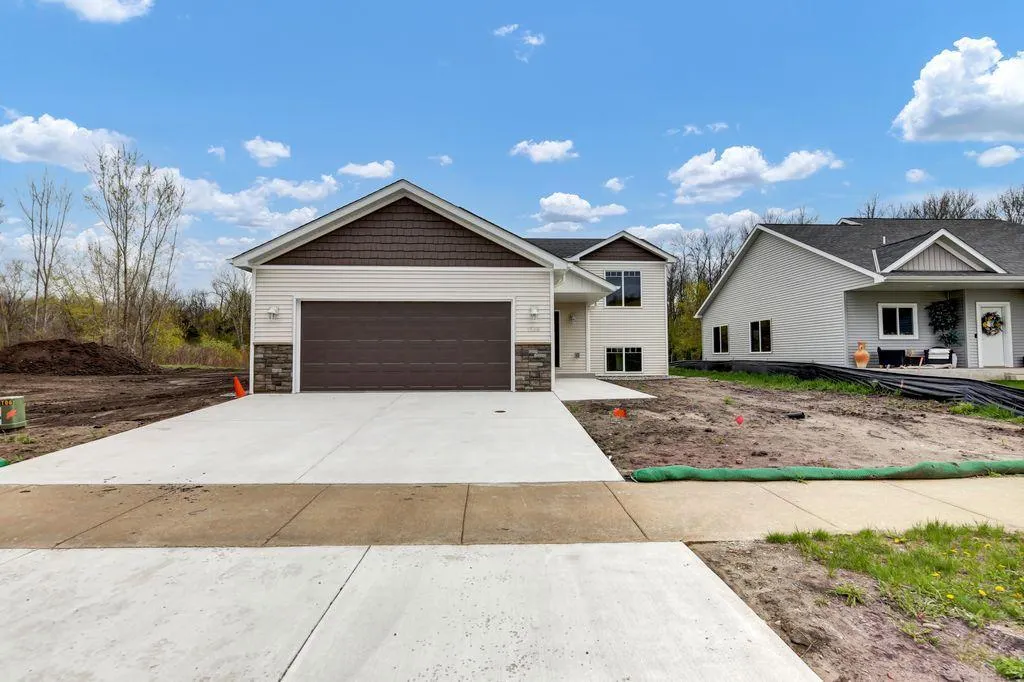
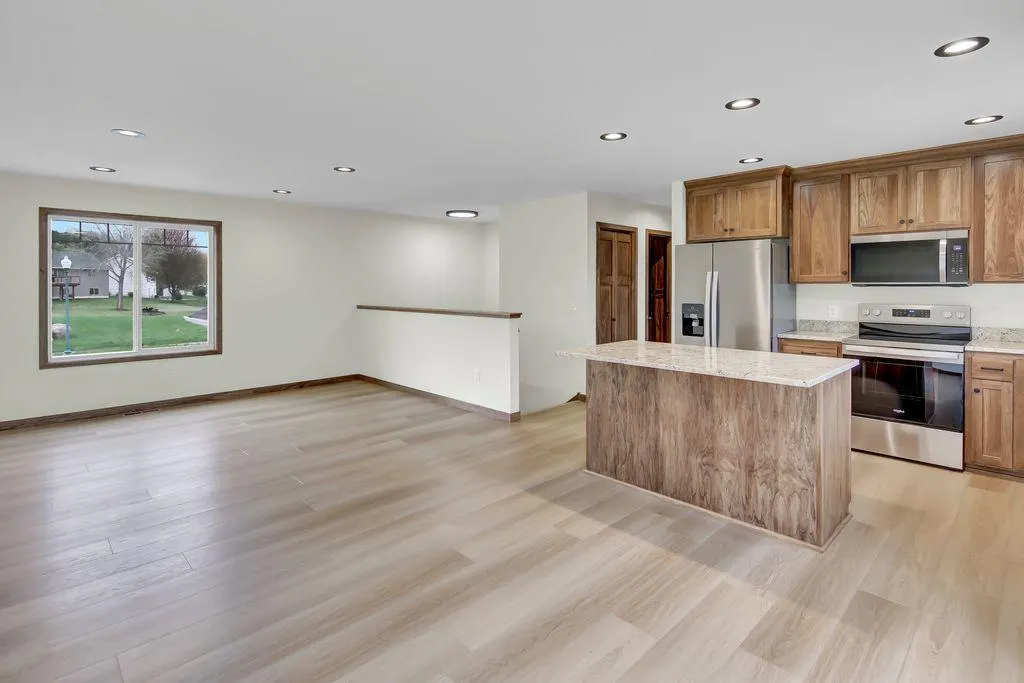
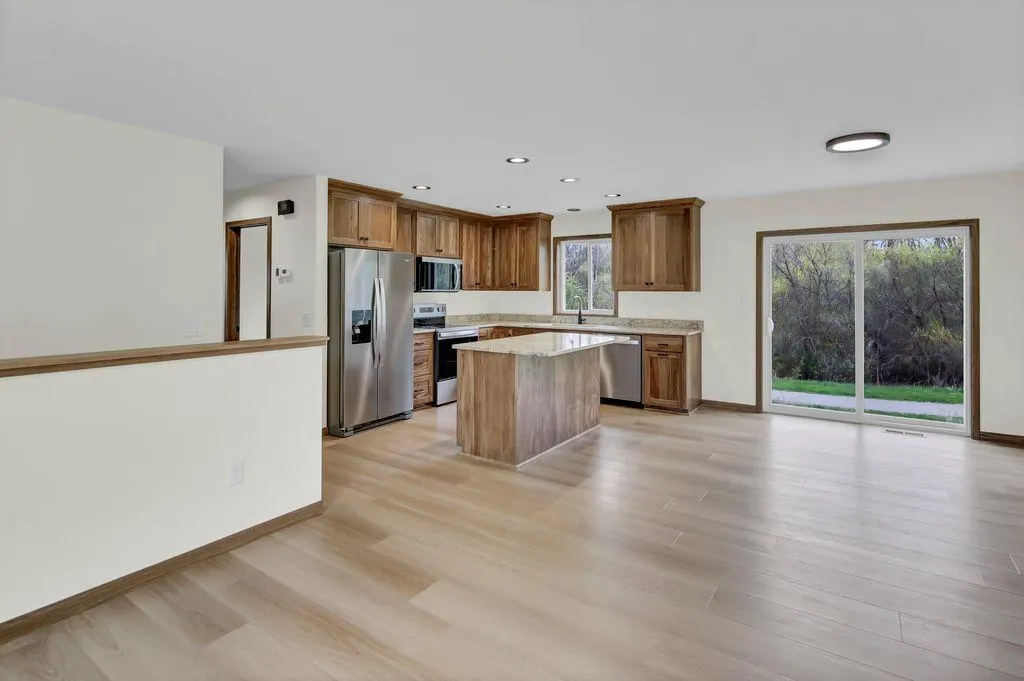
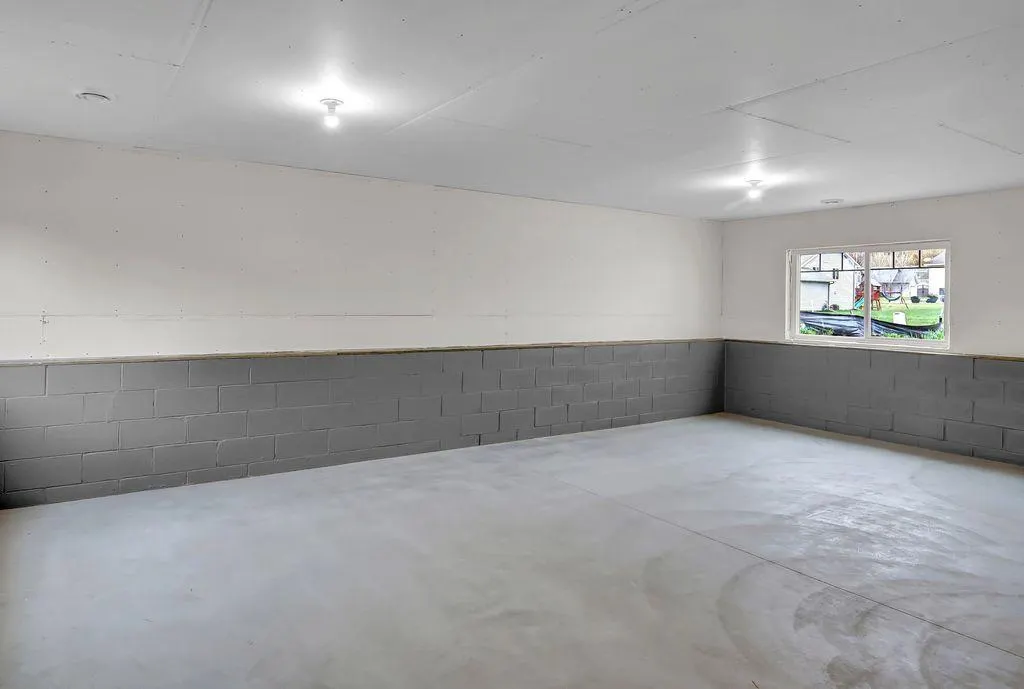
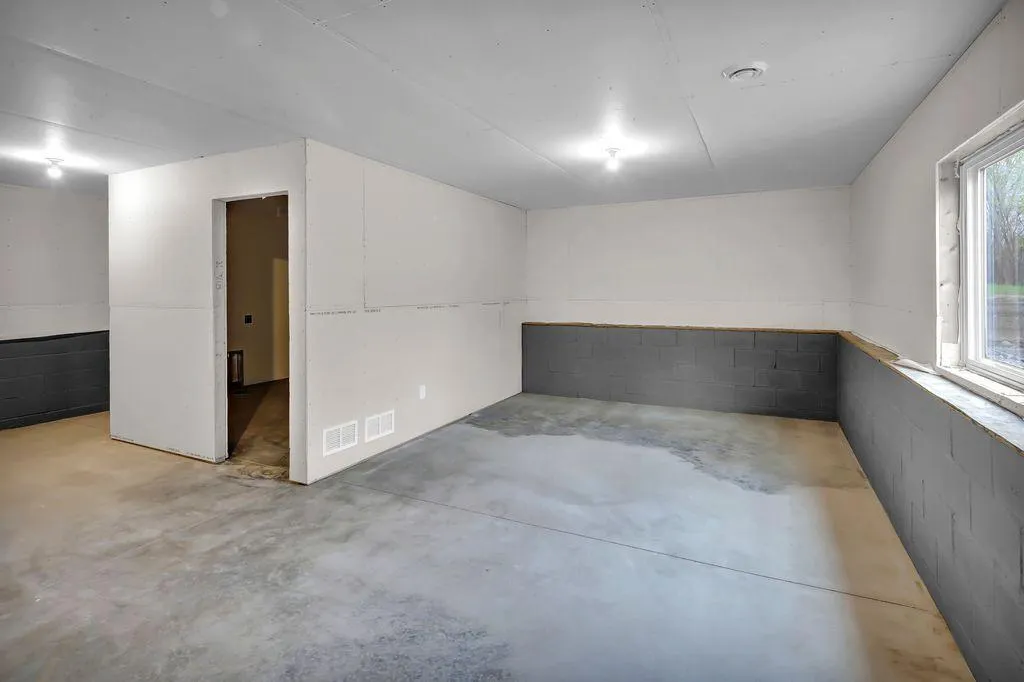
Not your typical Split Level Home! Features include High End finishings with Custom Cabinets, Granite Countertops/Vanities, Stainless Steel Appliances. Built in Linen Closets. Full Main Floor Living Area & Bathrooms have Vinyl Plank flooring. All Interior walls are insulated to reduce sound. Lower-Level utility room is finished . Garage is completely insulated and sheet rocked, drain and prewired for an electric heater. Gutters with drain tile & Sprinkler System. Many more lots and build options available.
| Price History | |
|---|---|
| 5/28/2026 | Listed $359,900 |
General Features
| Living Area | 1309 |
|---|---|
| Sewer | City Sewer/Connected |
| Heating | Forced Air |
| Cooling | Central Air |
| Roof | Asphalt |
| Appliances | Air-To-Air Exchanger,Dishwasher,Range,Refrigerator,Stainless Steel Appliances |
| Garage Spaces | 2 |
| Year Built | 2026 |
| Levels | Split Entry (Bi-Level) |
| Property Subtype | Single Family |
| Tax Year | 2025 |
| Accessibility | None |
| County | Stearns |
| New Construction | Yes |
| Property Type | Residential |
| HOA | No |
| Contingency | None |
| Subdivision Name | Granite Ledge 4 |
| Full Baths | 2 |
| Directions | 3rd Street to Home |
| City | Cold Spring |
| High School District | Rocori |
| Zoning Description | Residential-Single Family |
| Lot Size Units | Acres |
| Property Attached Y/N | No |
| Land Lease Y/N | No |
| Tax Annual Amount | 606 |
| Additional Parcels Y/N | No |
| Standard Status | Active |
| Lender Owned | No |
| Amenities Unit | Kitchen Window,Main Floor Primary Bedroom,Paneled Doors,In-Ground Sprinkler,Washer/Dryer Hookup |
| PostalCity | Cold Spring |
Interior Features
| Basement | Block,Daylight/Lookout Windows,Drain Tiled,Drainage System,Full,Sump Basket,Sump Pump |
|---|---|
| Basement (Y/N) | Yes |
| Fireplace Y/N | No |
| Above Grade Finished Area | 1195 |
| Total Bedrooms | 2 |
| Below Grade Finished Area | 114 |
| Total Baths | 2 |
| Bath Desc | Full Primary,Private Primary,Main Floor Full Bath |
| Dining Room Description | Kitchen/Dining Room |
| Fuel | Natural Gas |
| Garage Dimensions | 25x21 |
| Garage Square Feet | 525 |
Exterior Features
| Parking Features | Attached Garage,Insulated Garage |
|---|---|
| Water Source | City Water/Connected |
| Lot Size Area | 0.134 |
| Building Area Total | 2390 |
| Lot Dimensions | 55x107 |
| Waterfront Y/N | No |
| Foundation Area | 1195 |
| Road Frontage Type | City Street |
Amenities
- Foreclosure
- Views
- Short Sale
- New Construction
- Adult 55+
- Lease To Own
- No HOA Fees
- Furnished
- Primary On Main
- Air Conditioning
- Seller Finance
- Green
- Fixer Upper
- Horse
- Golf
- Fireplace
- Deck
- Garage
- Basement
- Pool
Property vs Single Family Average in 56320
Price
Taxes
Year Built
Visits

