
Waterfront
























Address
3776 Woodland Cove Parkway, Excelsior, MN
Price
$ 3,495,000
Property Attributes
- ID#7061206
- TypeSingle Family
- Listing Status Active
- CountyHENNEPIN
- CityExcelsior
- AreaWoodland Cove Lake Add
- NeighborhoodWoodland Cove Lake Add
- Zip55331
- StyleSingle Family
- Year Built2016
- Taxes$ 36961
- Price$ 3,495,000
- Bedrooms5
- Full Bathrooms4
- Half Bathrooms1
- Sqr Footage6885
- Lot Size0.8 Acres
Data Source:
Northstar MLS (NSTAR)
Property Description
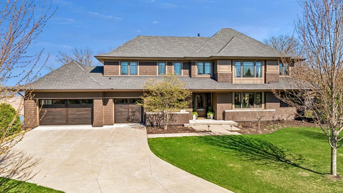
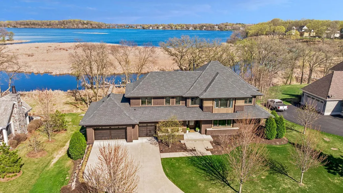
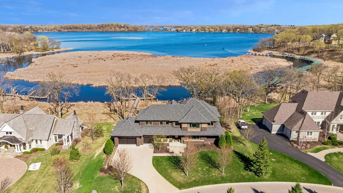
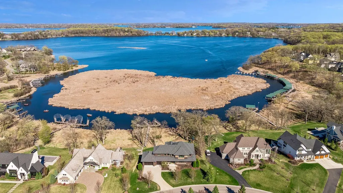
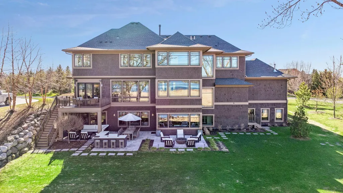
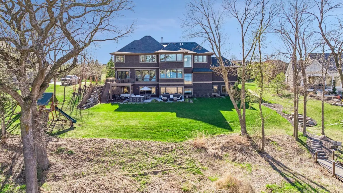
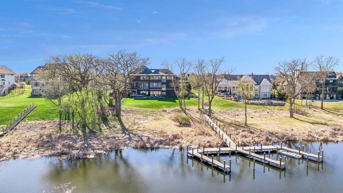
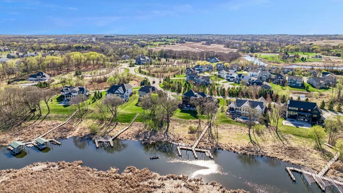
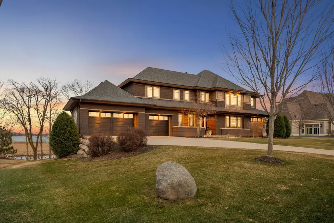
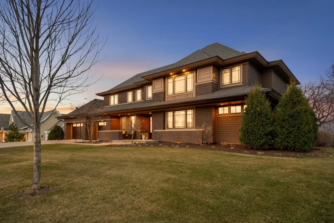
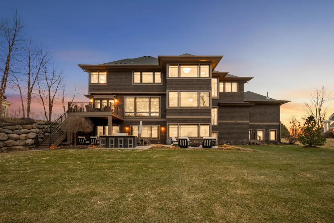
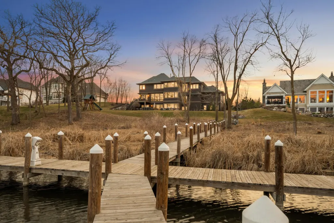
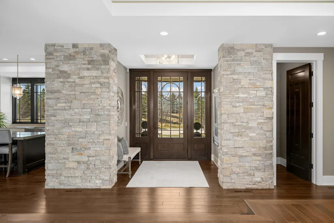
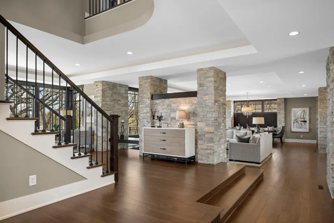
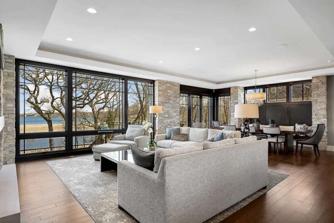
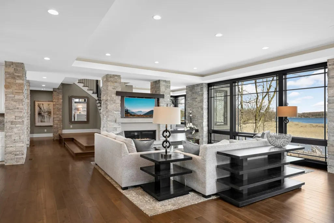
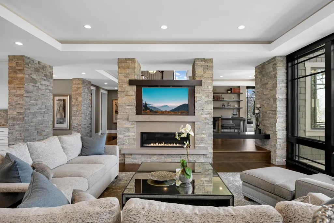
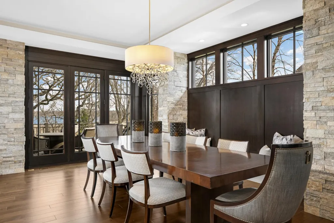
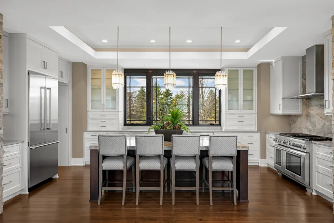
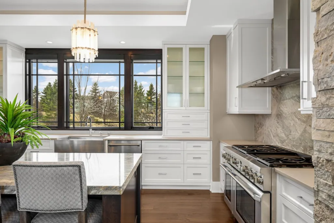
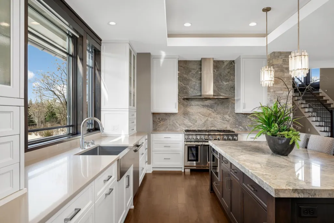
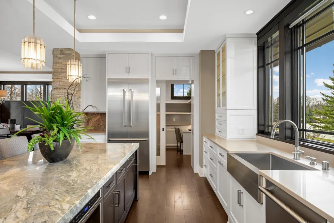
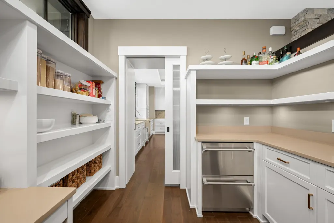
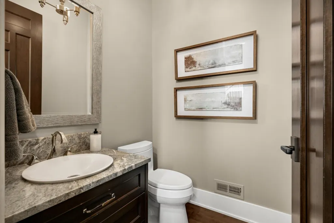
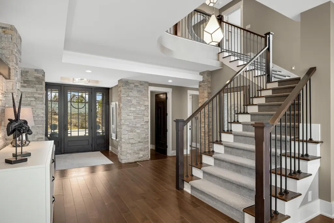
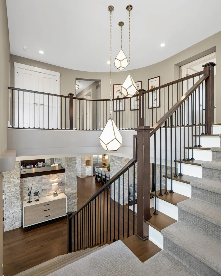
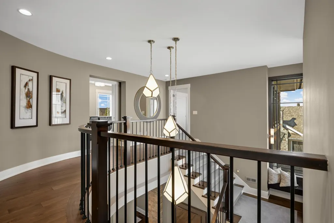
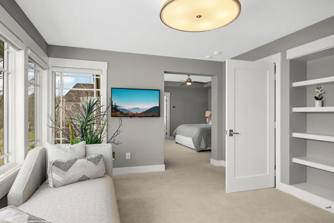
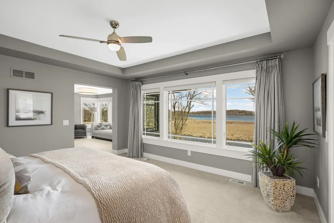
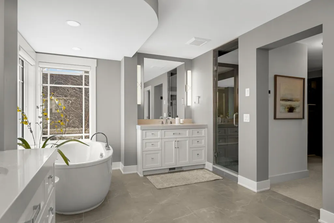
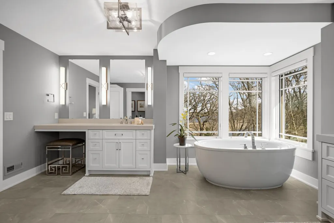
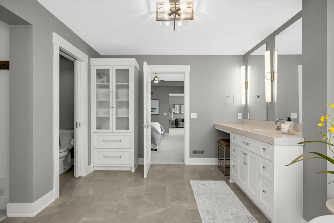
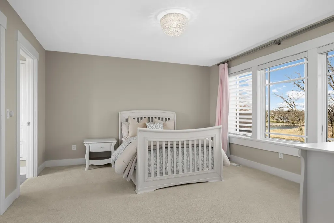
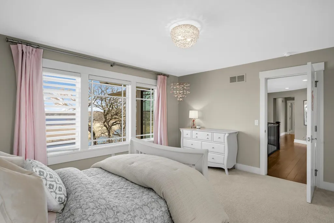
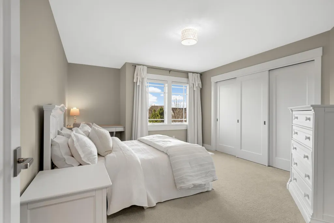
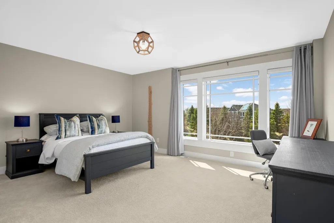
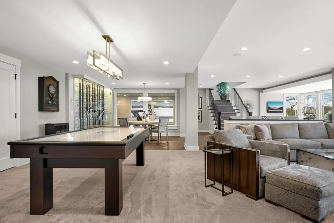
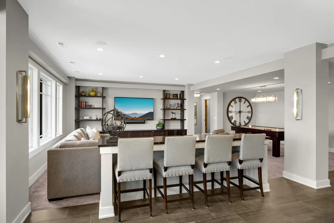
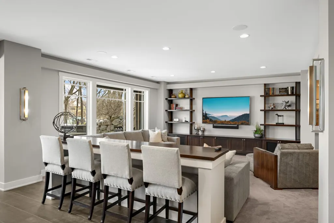
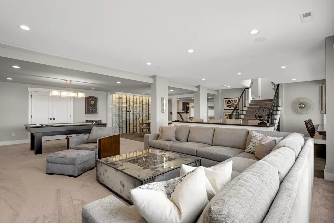
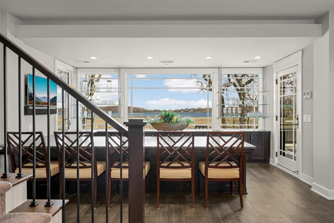
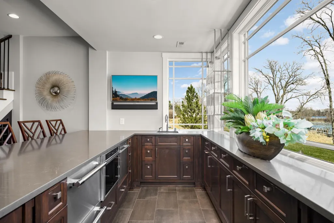
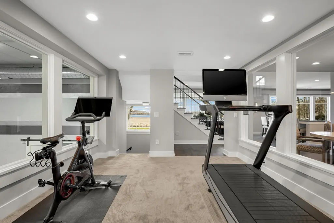
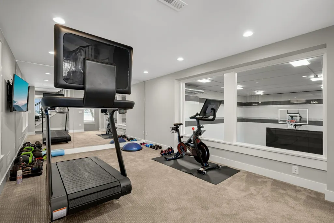
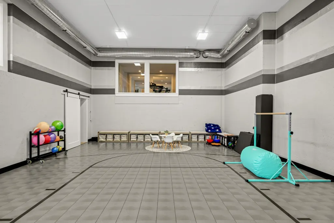
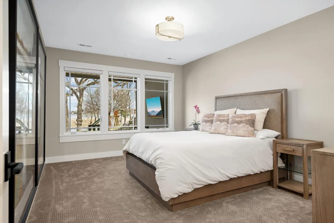
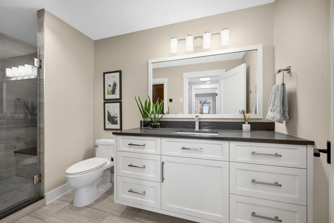
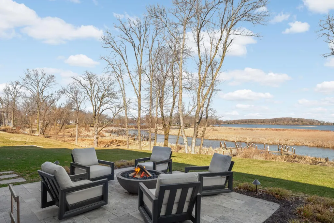
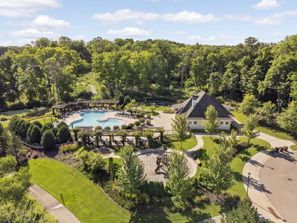
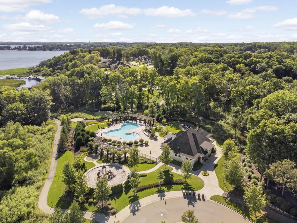
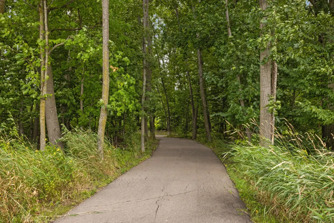
Nestled along the serene shores of Lake Minnetonka on Halsteads Bay, this custom Charles Cudd built home offers a refined balance of natural beauty and modern luxury. Set within the thoughtfully designed Woodland Cove community, this address captures the essence of elevated lakeside living—where architecture, landscape, and lifestyle converge seamlessly. Surrounded by rolling greenery, wooded trails, and sparkling water views, the home enjoys a tranquil setting that feels both private and connected while boasting two permanent docks (wired for convenience) lakeside living has never felt easier. The home itself offers room to grow while custom finishes throughout the home offer the detail expected for a home of this caliber. The home boasts four bedrooms on one level as well as a private guest suite on the lower level with its own bath and sauna. The sport court and indoor gym space are connected through an overlook window that allows family bonding without any disturbance. With summer rapidly approaching this home blends indoor and outdoor living seamlessly and effortlessly.
| Price History | |
|---|---|
| 4/28/2026 | Listed $3,495,000 |
General Features
| Living Area | 6885 |
|---|---|
| Sewer | City Sewer - In Street |
| Heating | Forced Air,In-Floor Heating,Zoned |
| Cooling | Central Air,Zoned |
| Roof | Age 8 Years or Less |
| Appliances | Air-To-Air Exchanger,Cooktop,Dishwasher,Disposal,Double Oven,Dryer,Exhaust Fan,Freezer,Humidifier,Gas Water Heater,Water Filtration System,Microwave,Refrigerator,Stainless Steel Appliances,Washer,Win |
| HOA Fee | 429 |
| Garage Spaces | 3 |
| Association Fee Includes | Beach Access,Professional Mgmt,Recreation Facility,Shared Amenities |
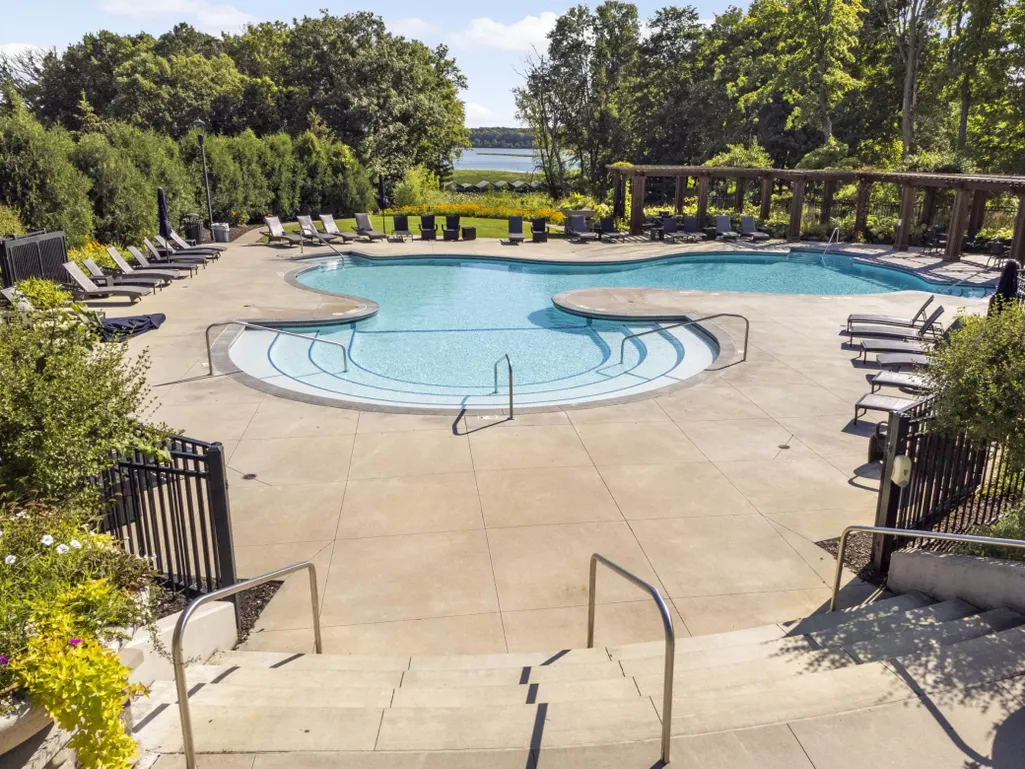
| Pool Features | Below Ground,Heated,Outdoor,Shared |
| Construction Materials | Concrete,Frame,ICFs (Insulated Concrete Forms) |
| Year Built | 2016 |
| Electric | 200+ Amp Service |
| Levels | More Than 2 Stories |
| Property Subtype | Single Family |
| Tax Year | 2025 |
| Waterfront Features | Dock,Lake Front,Lake View |
| Accessibility | Doors 36 +,Hallways 42 +,Door Lever Handles |
| Assoc Fee Paid Per | Monthly |
| County | Hennepin |
| New Construction | No |
| Property Type | Residential |
| Association Amenities | Beach,Common Garden,Hot Tub,In-Ground Sprinkler System,Sauna,Security Building,Tennis Courts |
| HOA | Yes |
| Contingency | None |
| Subdivision Name | Woodland Cove Lake Add |
| Full Baths | 3 |
| Directions | Highway 7 west to Kings Point road,go North on Kings Point road through the commercial retail area,to Maple Leaf lane,at the round about take the second road woodland cove parkway. Home will be on th |
| City | Excelsior |
| Association Name | First Service Residential |
| High School District | Westonka |
| Zoning Description | Residential-Single Family |
| Lot Size Units | Acres |
| Property Attached Y/N | No |
| Land Lease Y/N | No |
| Tax Annual Amount | 36961 |
| Additional Parcels Y/N | No |
| Virtual Tour | https://my.matterport.com/show/?m=9RnP5P38Lte&mls=1 |
| Standard Status | Active |
| Lender Owned | No |
| Amenities Unit | Deck,Dock,Exercise Room,French Doors,Hardwood Floors,Kitchen Center Island,Kitchen Window,Local Area Network,Primary Bedroom Walk-In Closet,Natural Woodwork,Outdoor Kitchen,Panoramic View,Security Sy |
| PostalCity | Excelsior |
Interior Features
| Basement | Daylight/Lookout Windows,Drain Tiled,Finished,Full,In-Floor Heat,Kitchenette,Sump Pump,Walkout |
|---|---|
| Total Fireplaces | 1 |
| Fireplace Features | Two Sided,Free Standing,Gas,Living Room |
| Basement (Y/N) | Yes |
| Fireplace Y/N | Yes |
| Above Grade Finished Area | 4046 |
| Half Baths | 1 |
| 3/4 Baths | 1 |
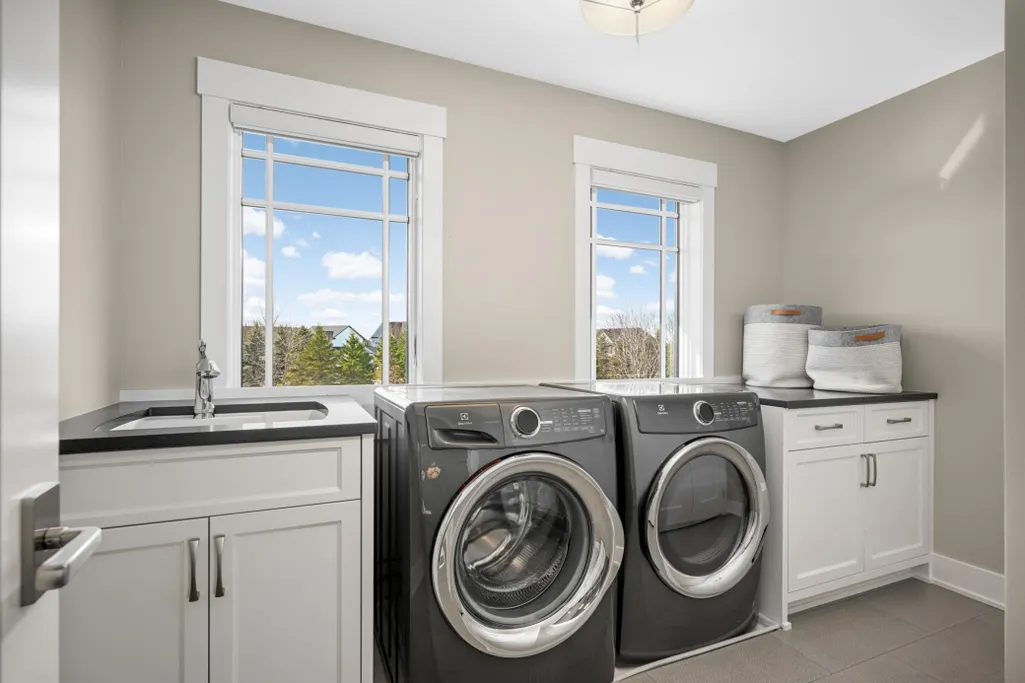
| Laundry Features | Laundry Closet,Lower Level,Laundry Room,Upper Level |
| Total Bedrooms | 5 |
| Below Grade Finished Area | 2839 |
| Total Baths | 5 |
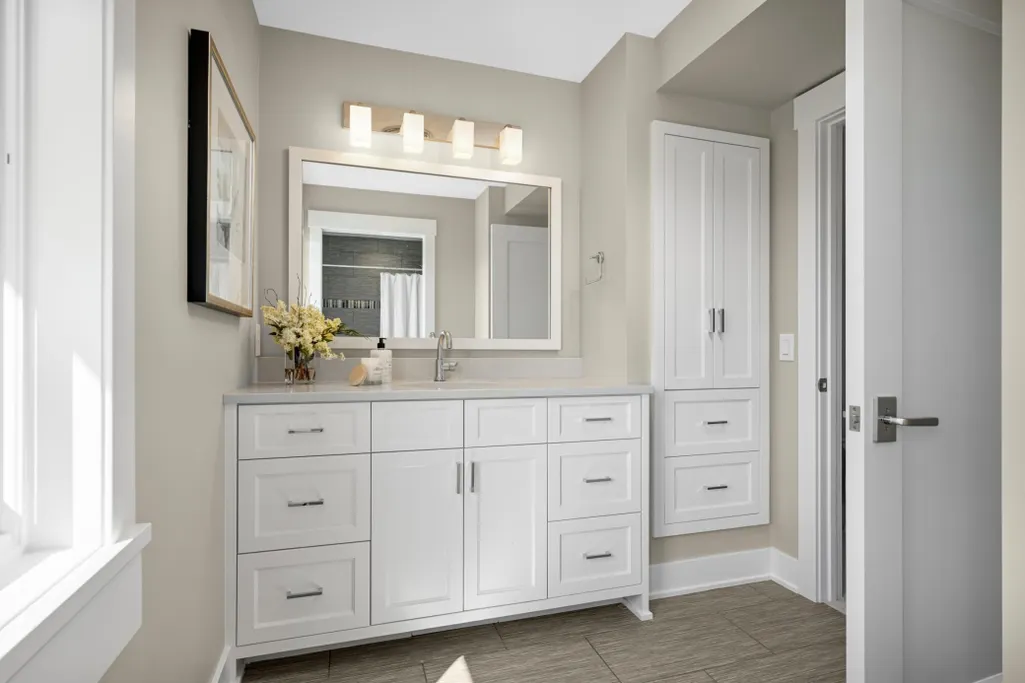
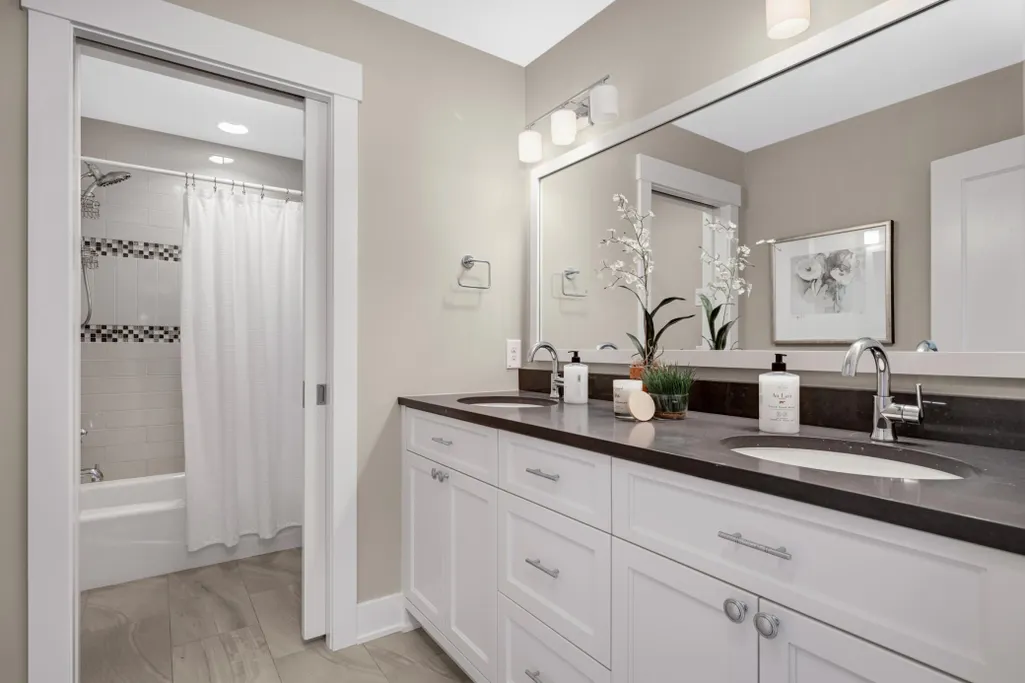
| Bath Desc | 3/4 Basement,Double Sink,Bathroom Ensuite,Full Primary,Private Primary,Main Floor 1/2 Bath,Upper Level Full Bath,Primary Walk-Thru |
| Dining Room Description | Living/Dining Room |
| Fuel | Natural Gas |
| Garage Square Feet | 1080 |
Exterior Features
| Fencing | None |
|---|---|
| Parking Features | Concrete,Electric,Electric Vehicle Charging Station(s),Floor Drain,Finished Garage,Heated Garage,Secured,Storage |
| Lot Features | Accessible Shoreline,Tree Coverage - Medium,Underground Utilities |
| Water Source | City Water/Connected |
| Lot Size Area | 0.8 |
| Building Area Total | 6885 |
| Lot Dimensions | 220x120 |
| Waterfront Y/N | Yes |
| Foundation Area | 2023 |
| Road Frontage Type | Cul De Sac,Paved Streets,Sidewalks,Street Lights,Storm Sewer |
| Road Responsibility | Public Maintained Road |
Amenities
- Foreclosure
- Views
- Short Sale
- New Construction
- Adult 55+
- Lease To Own
- No HOA Fees
- Furnished
- Primary On Main
- Air Conditioning
- Seller Finance
- Green
- Fixer Upper
- Horse
- Golf
- Fireplace
- Deck
- Garage
- Basement
- Pool
Property vs Single Family Average in 55331
Price
Taxes
Year Built
Visits
 The data relating to real estate for sale on this web site comes in part from the Broker Reciprocity Program of the Regional Multiple Listing Service of Minnesota, Inc. Real estate listings held by brokerage firms other than Premier Real Estate Services are marked with the Broker Reciprocity logo or the Broker Reciprocity thumbnail logo (little black
house) and detailed information about them includes the name of the listing brokers.
The data relating to real estate for sale on this web site comes in part from the Broker Reciprocity Program of the Regional Multiple Listing Service of Minnesota, Inc. Real estate listings held by brokerage firms other than Premier Real Estate Services are marked with the Broker Reciprocity logo or the Broker Reciprocity thumbnail logo (little black
house) and detailed information about them includes the name of the listing brokers.
